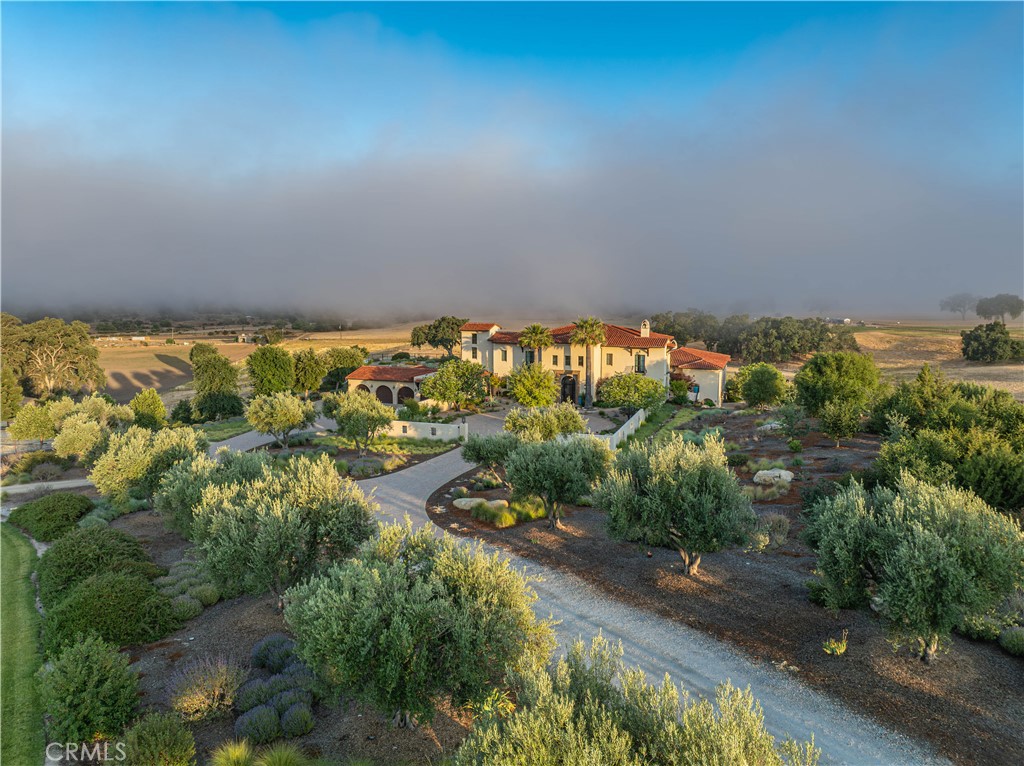
Mediterranean-style home amid landscaped gardens and trees, with low fog across the surrounding countryside.
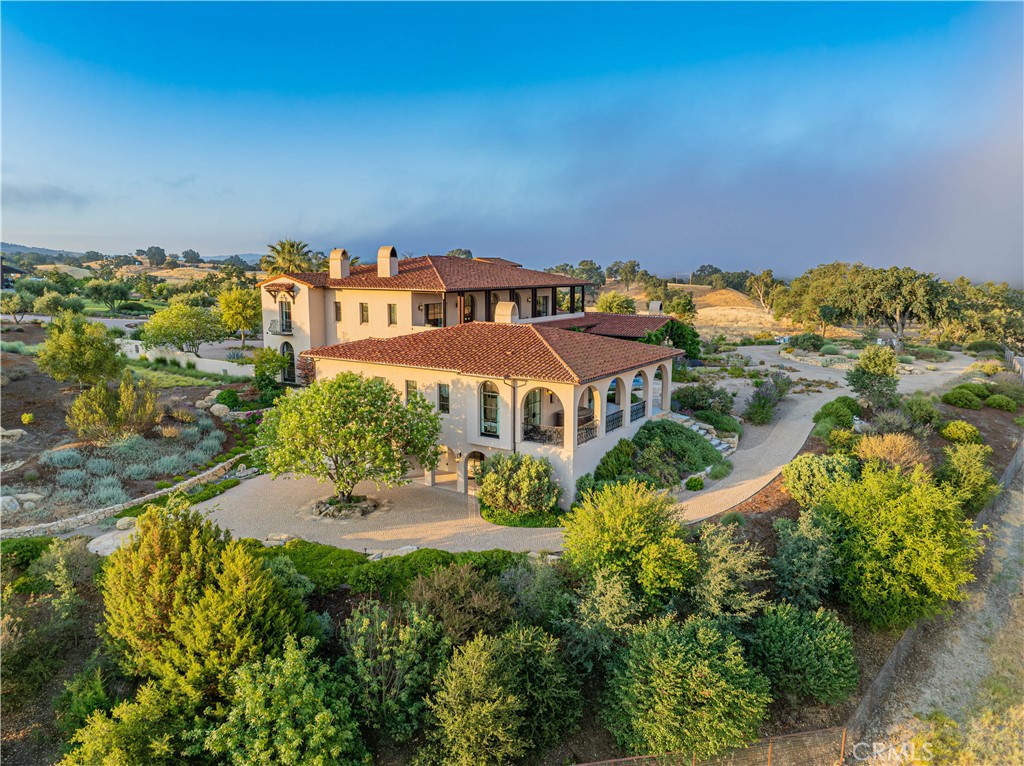
Aerial view of a Mediterranean-style home with arched patios and landscaped grounds.
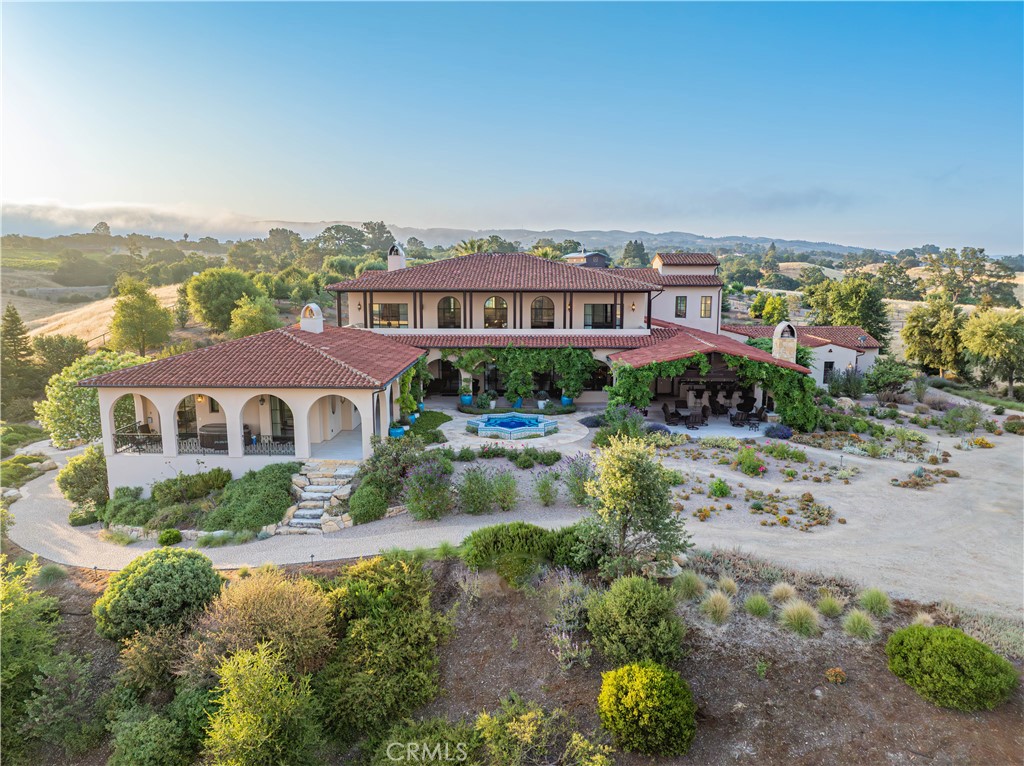
Spanish-style home with red tile roofs, arched patio, small pool, and rolling hills beyond.
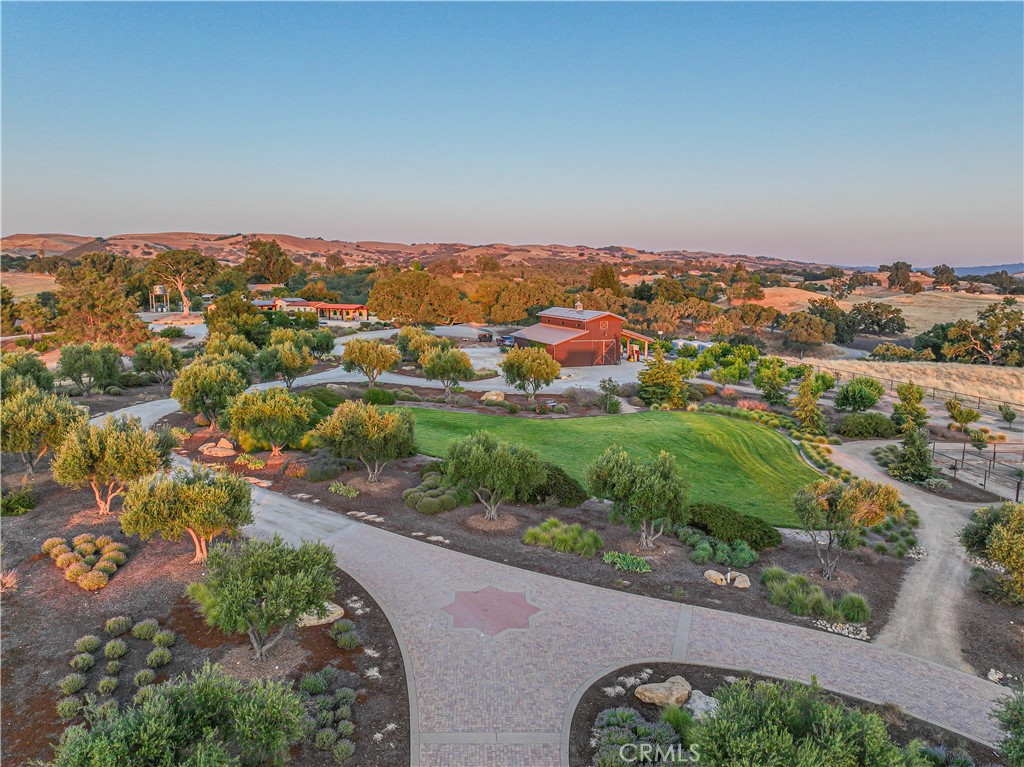
Aerial view of a landscaped rural property with a red barn and rolling hills beyond.
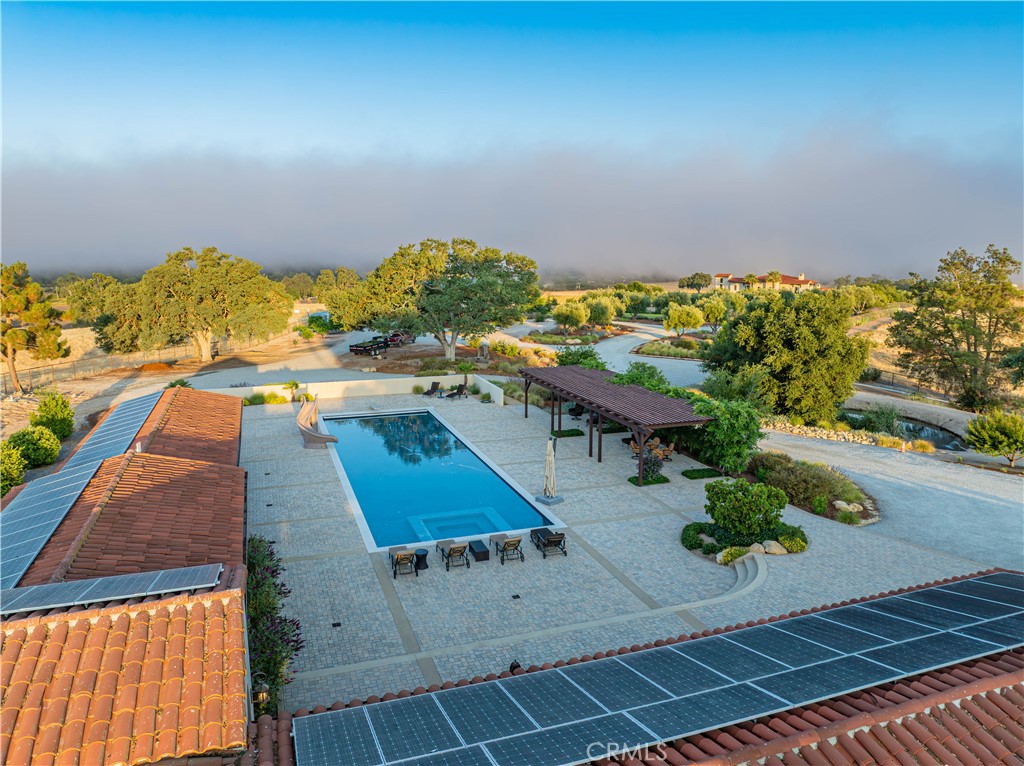
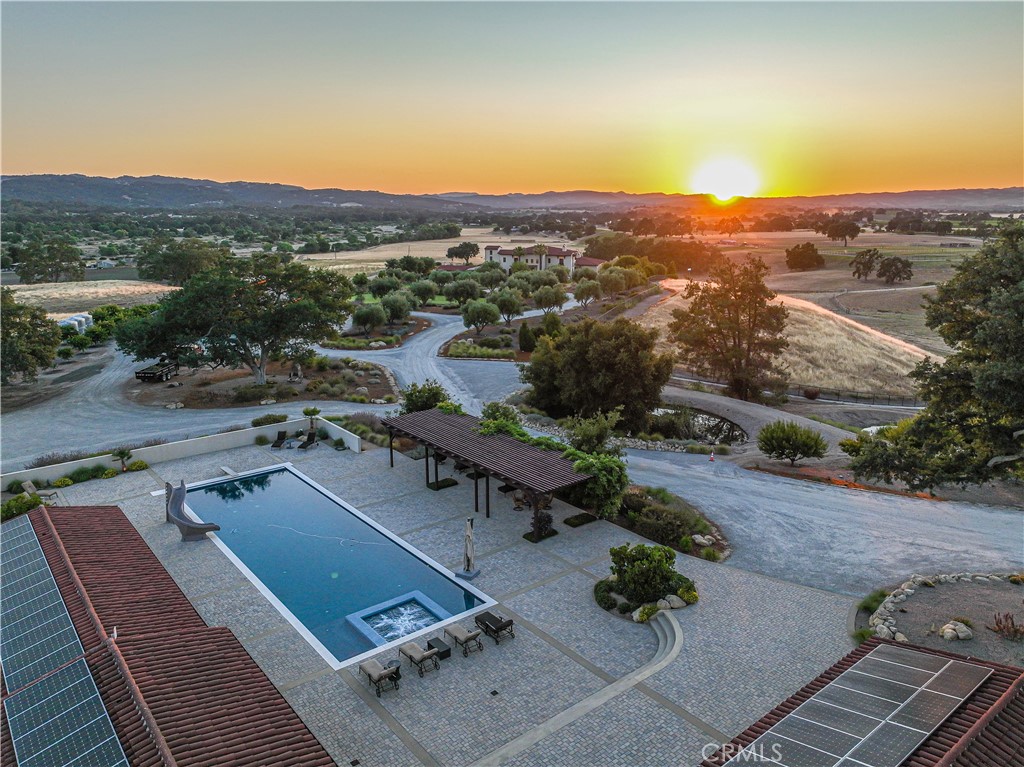
Aerial view of a home’s pool and pergola, with solar panels covering the surrounding terracotta roofs.
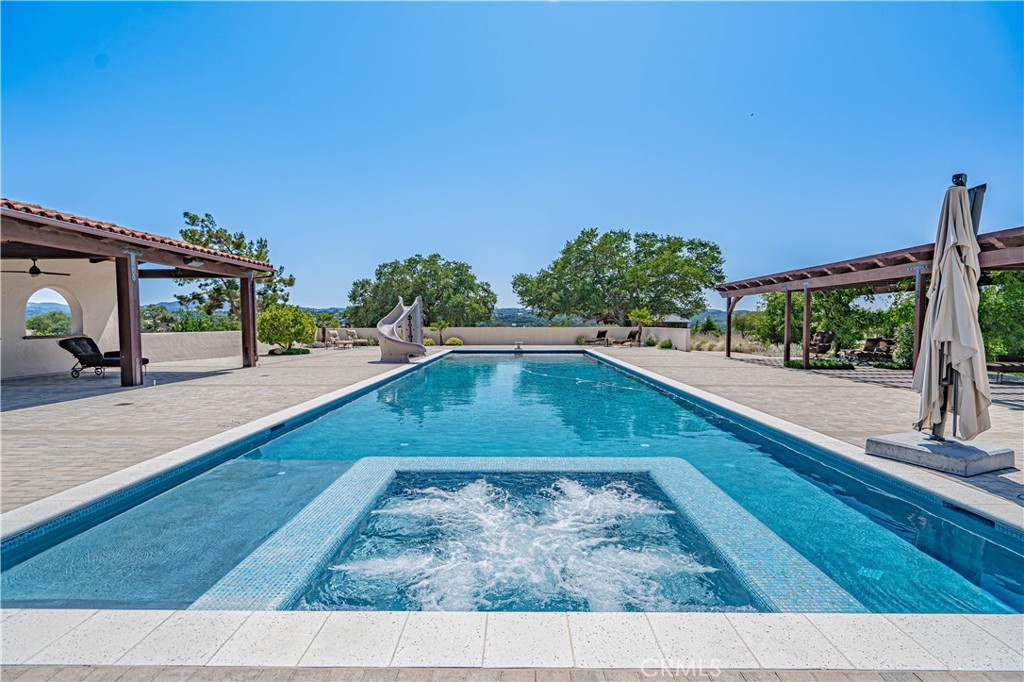
Outdoor pool with a bubbling foreground spa and covered patio seating.
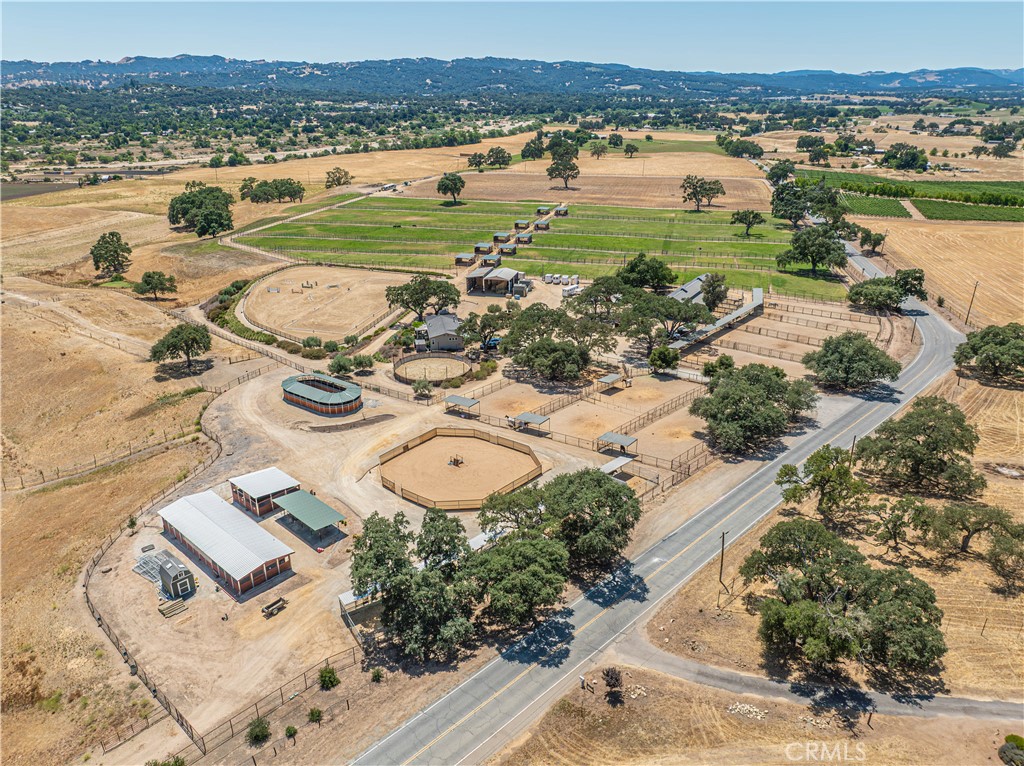
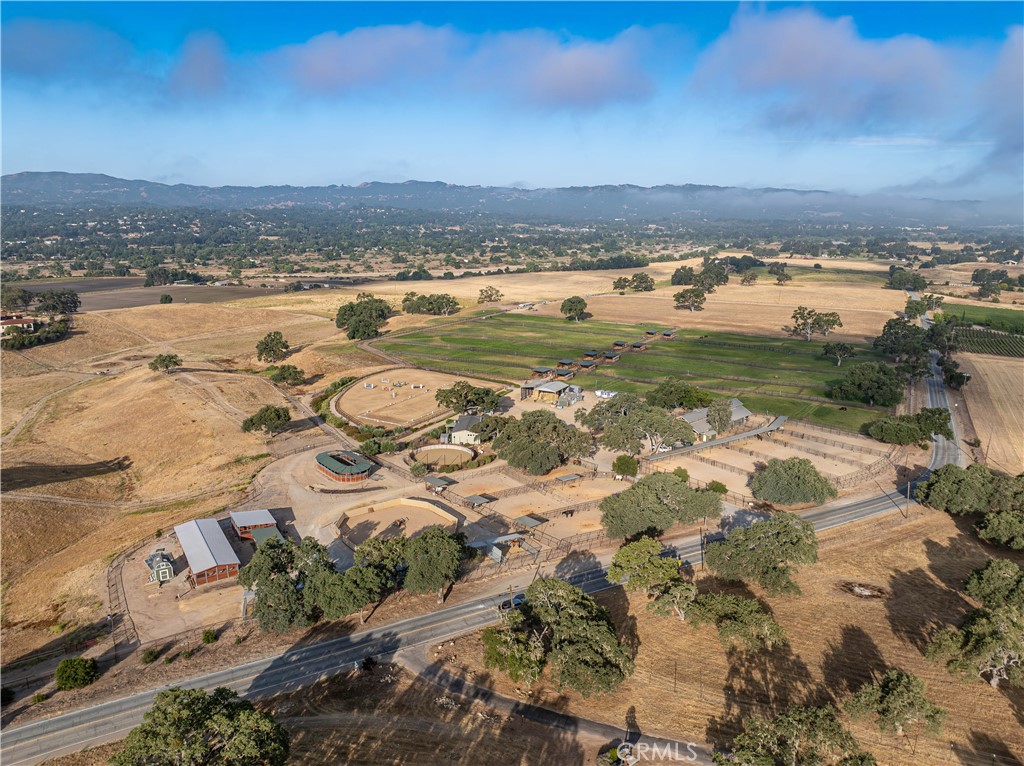
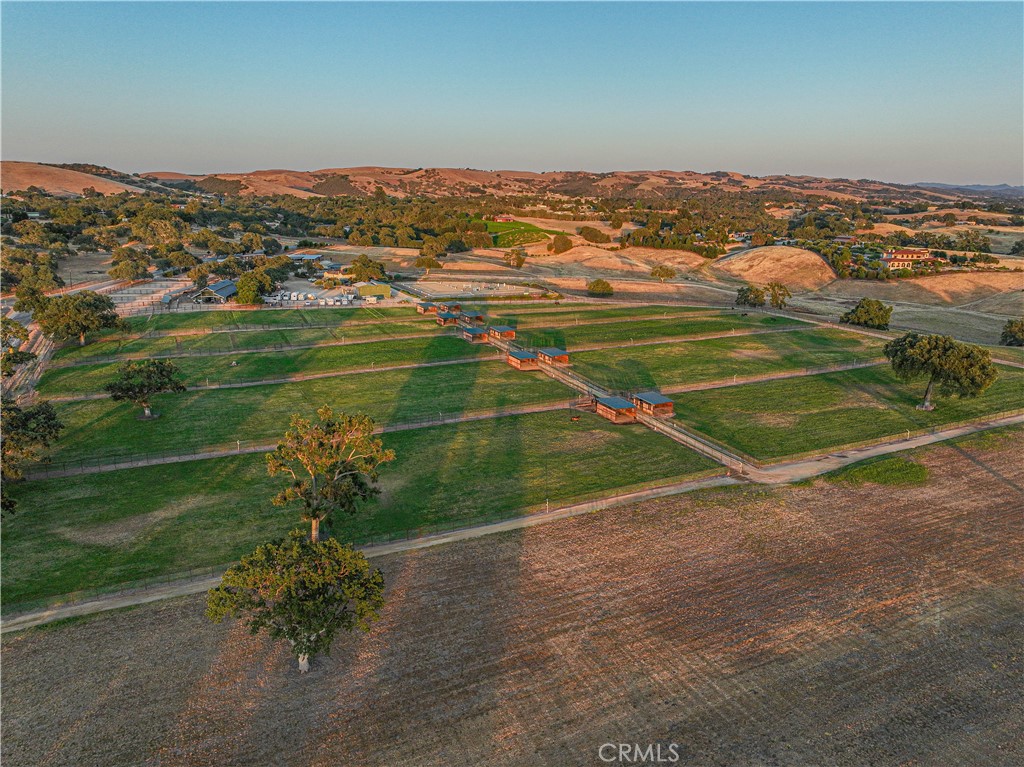
Aerial view of an equestrian property with fenced arenas, paddocks, barns, and surrounding hills.
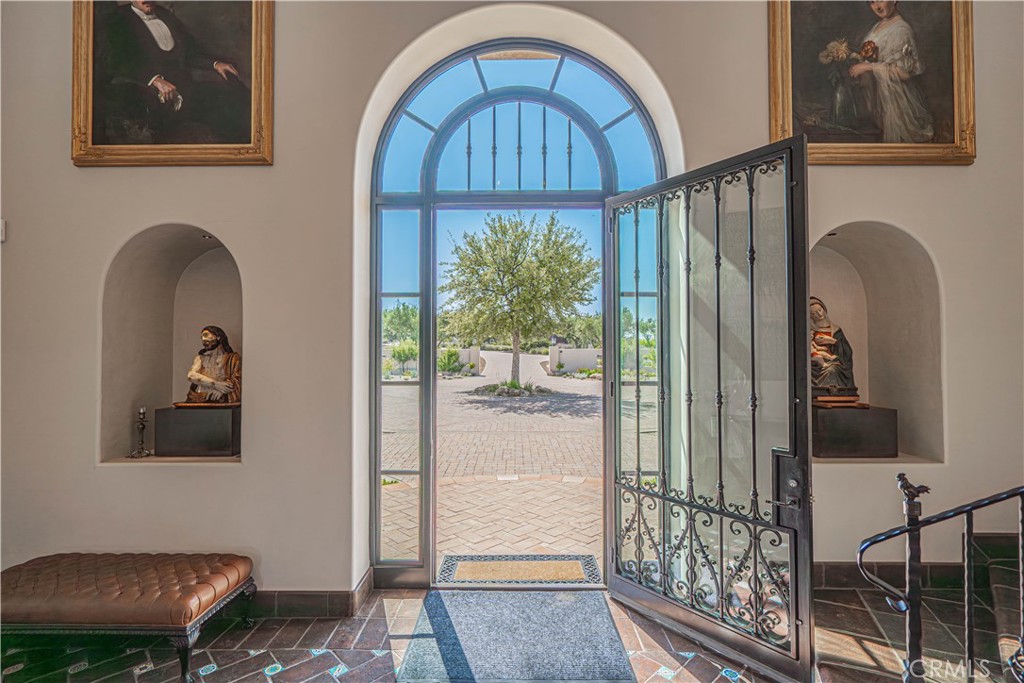
Entry foyer with an arched window, open iron-and-glass door, tiled floor, and courtyard view.
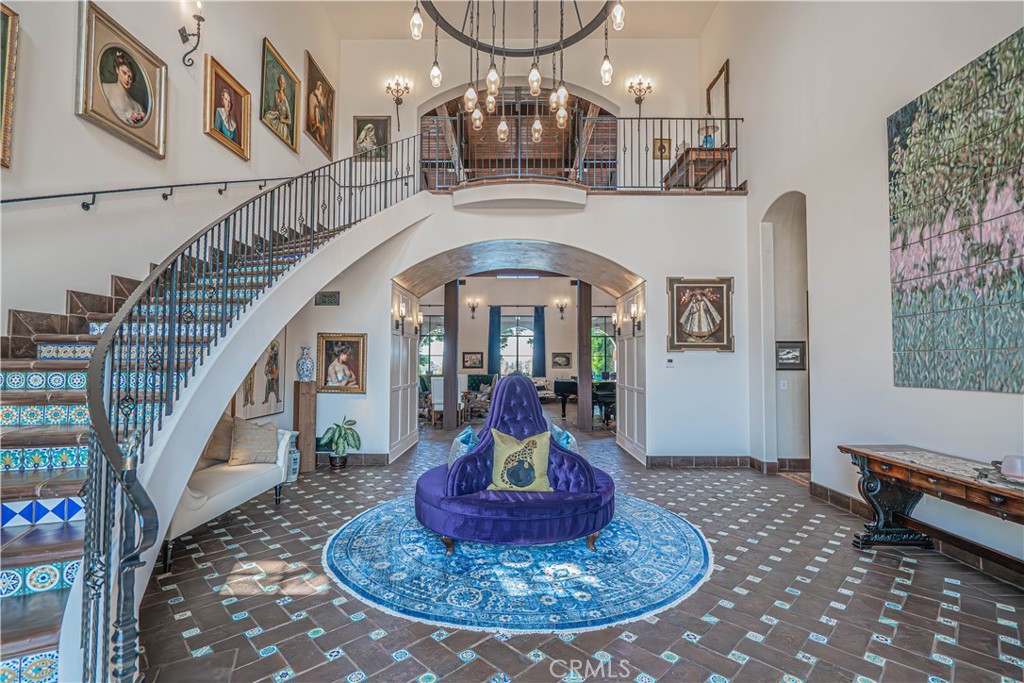
Two-story foyer with a sweeping tiled staircase and a purple circular lounge chair on a blue rug.
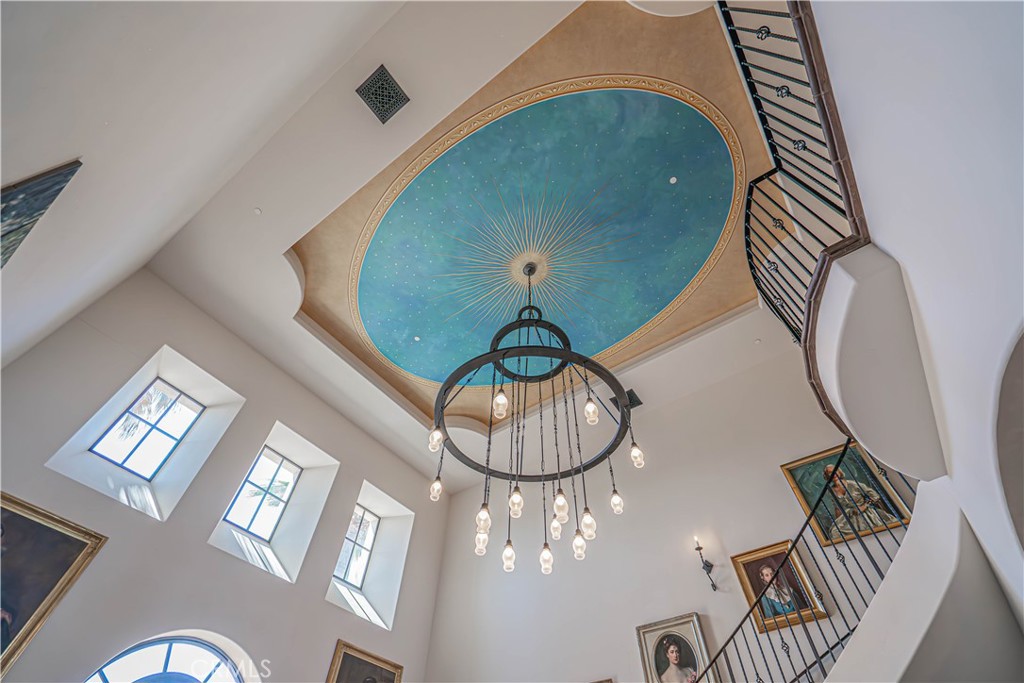
Two-story foyer with an oval ceiling mural, ring chandelier, tall windows, and curved staircase.
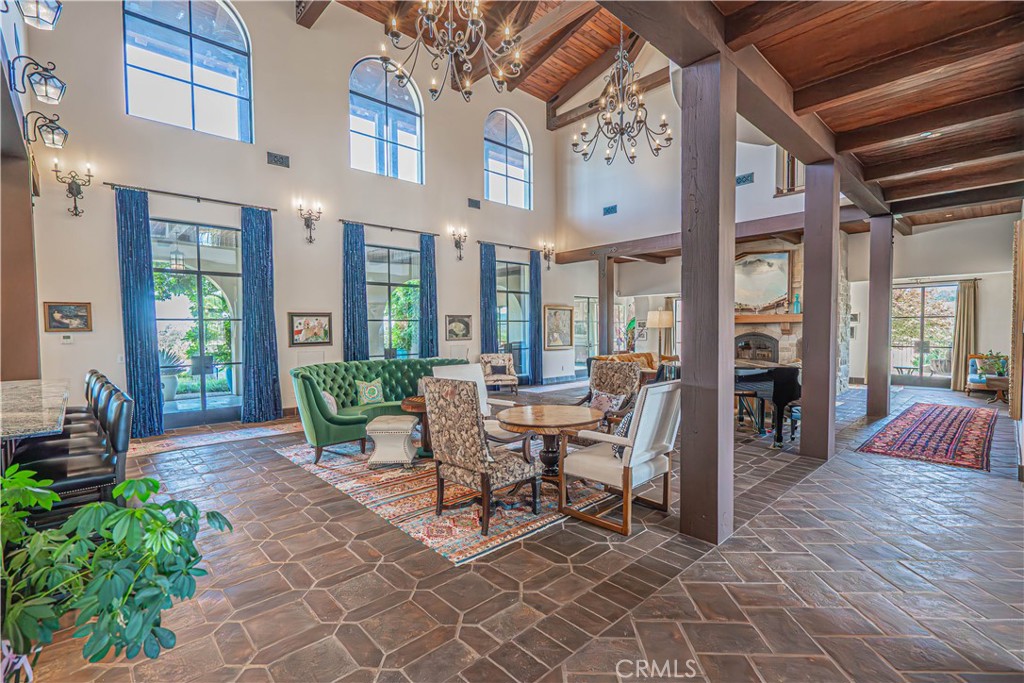
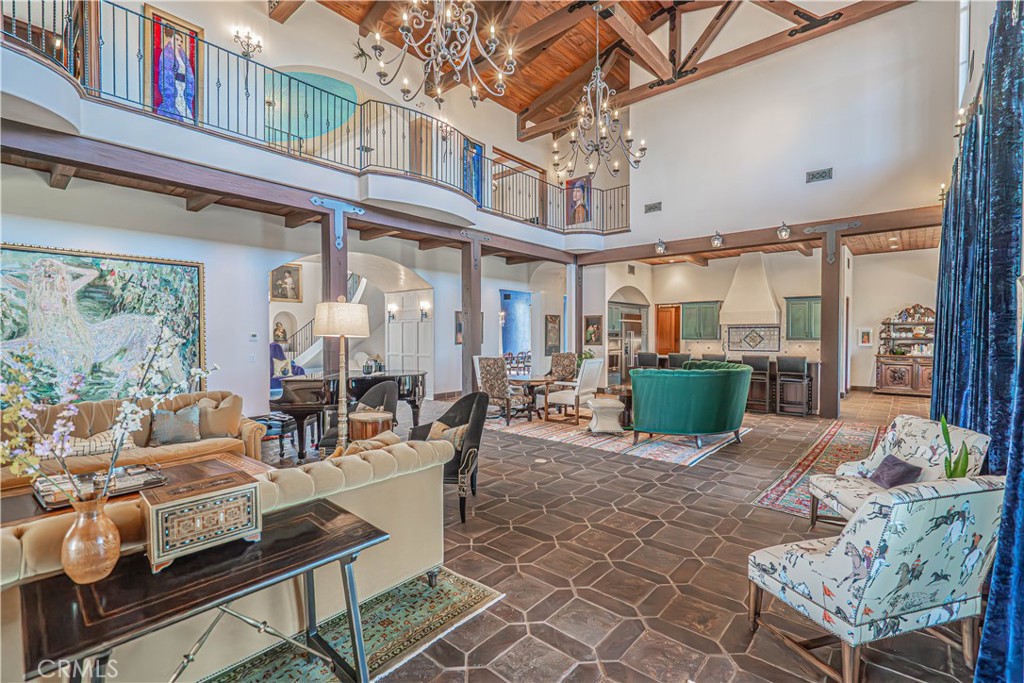
Double-height great room with exposed wood beams, arched windows, stone floors, and multiple seating areas.
Living room with exposed wood beams, tall blue-curtained windows, and a chandelier.
Furnished great room with a vaulted wood ceiling, loft balcony, chandeliers, and open kitchen.
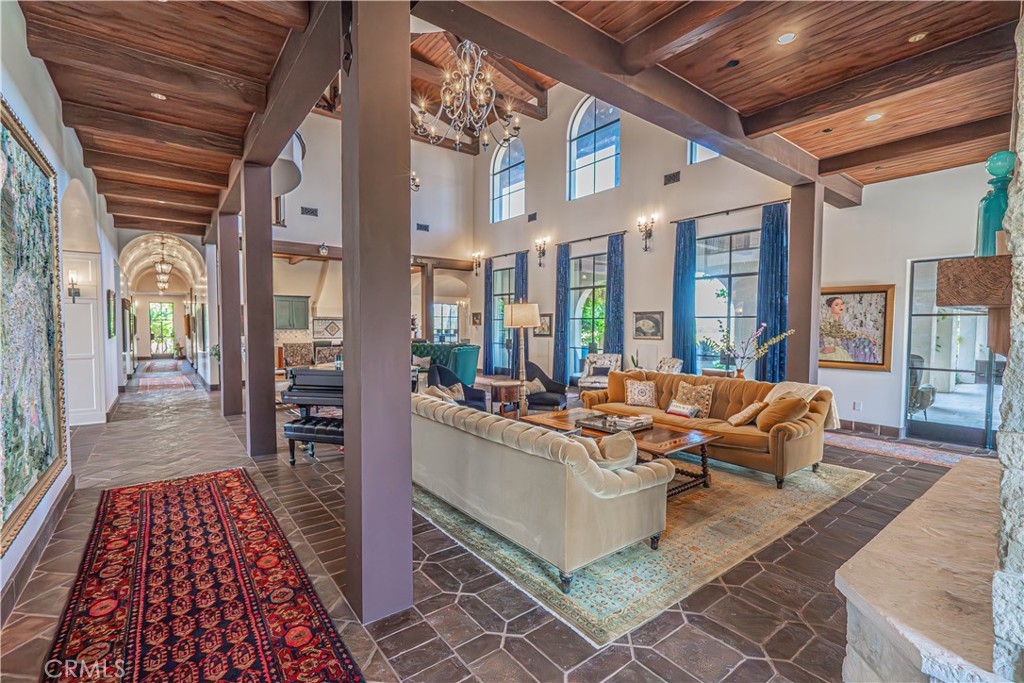
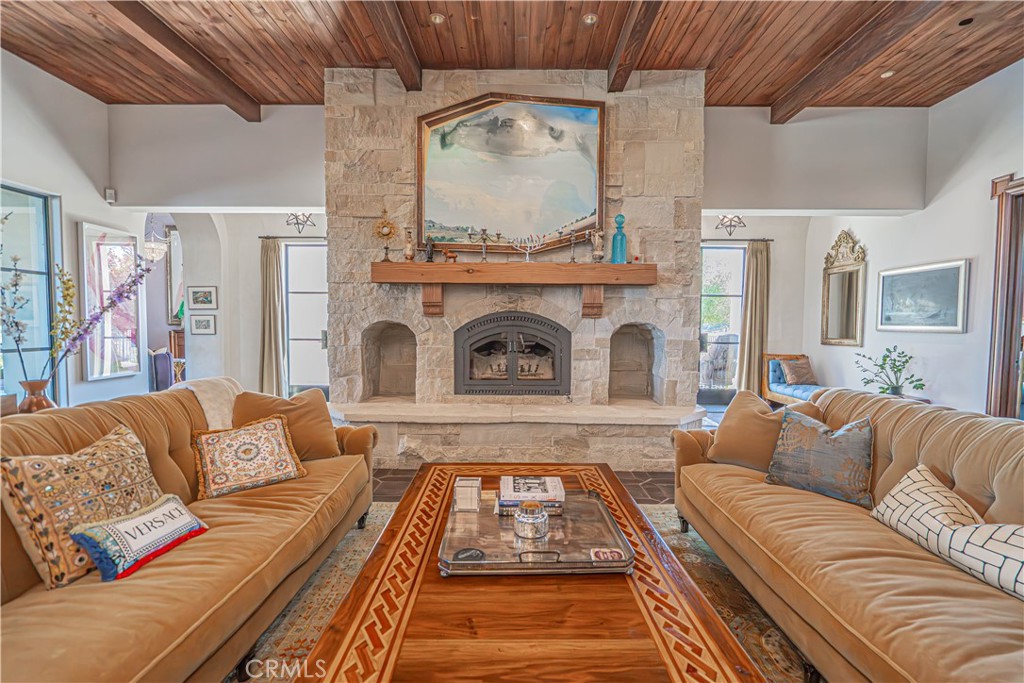
Living room with a stone fireplace, exposed wood ceiling, tan sofas, and carved wooden coffee table.
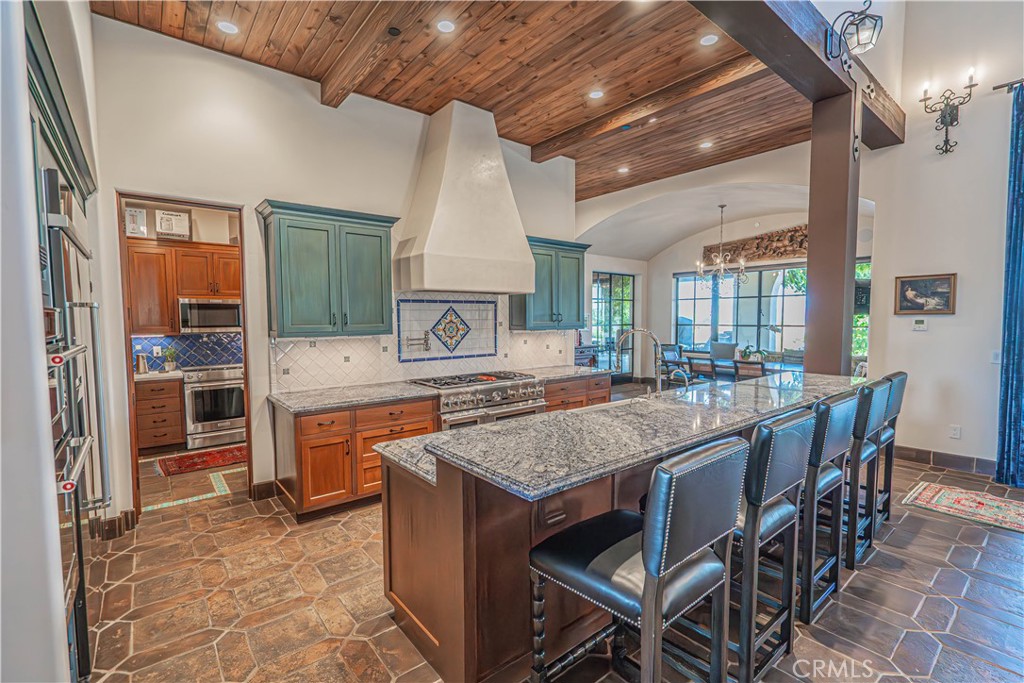
Kitchen with granite island, dark bar stools, teal cabinets, and a wood-plank ceiling.
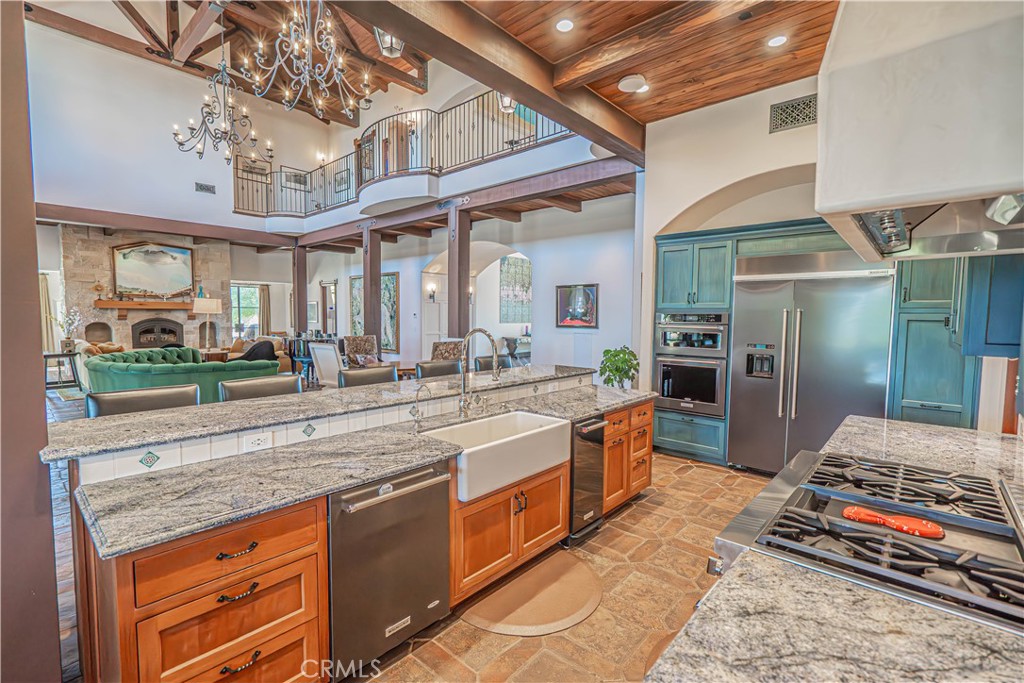
Open kitchen with turquoise cabinetry, granite counters, and a view of the living room and loft.
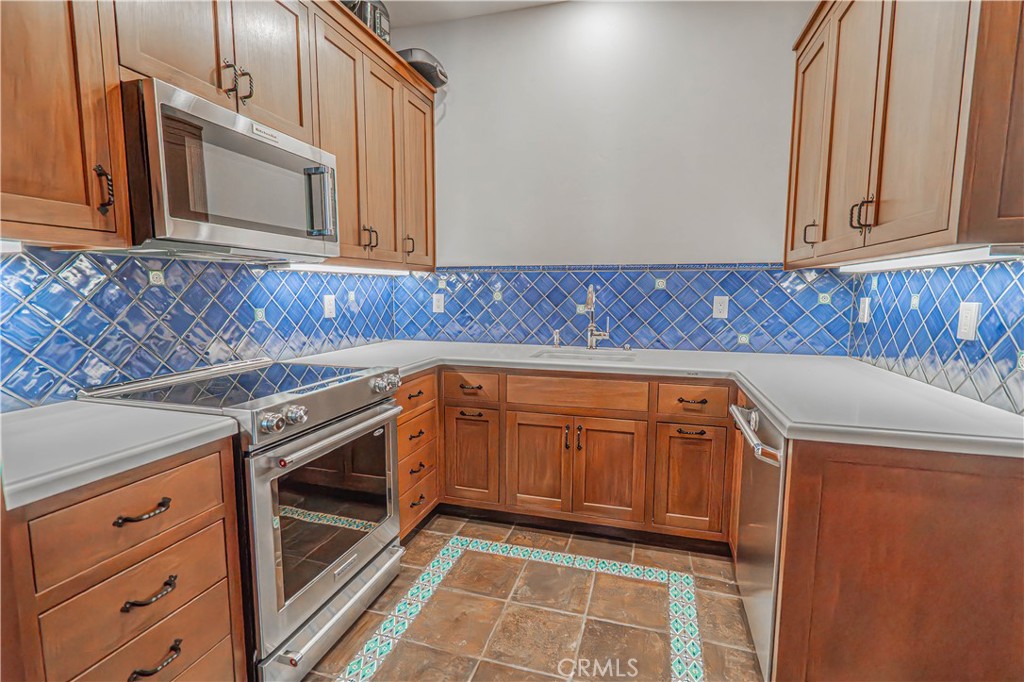
Kitchen with wood cabinetry, stainless steel range, and blue diamond-pattern tile backsplash.
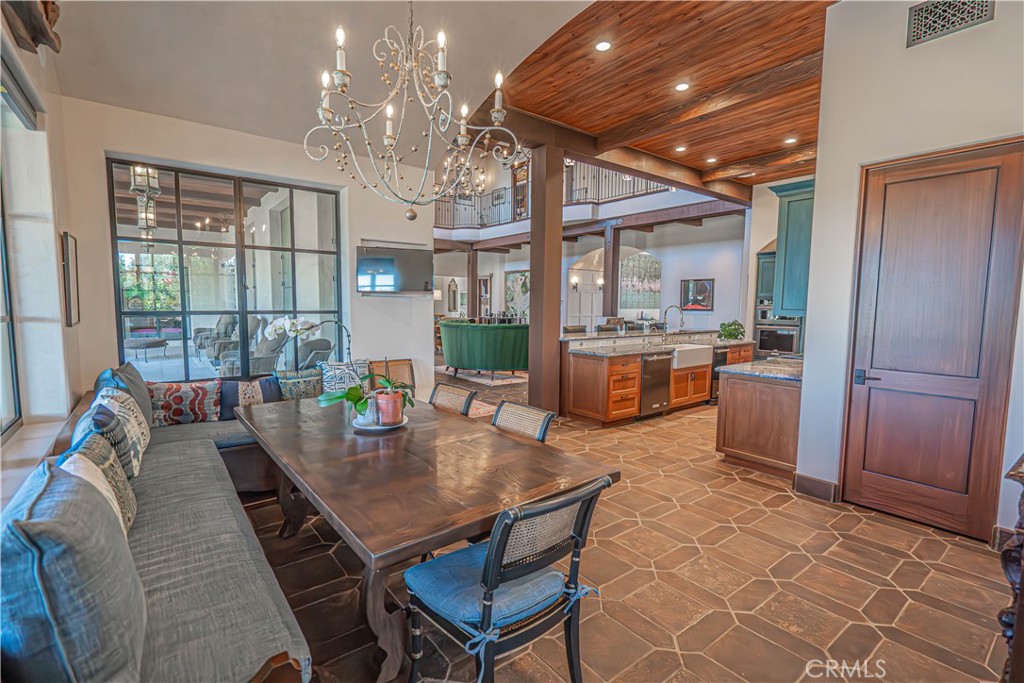
Dining area with a long wooden table and chandelier beside an open kitchen and mezzanine.
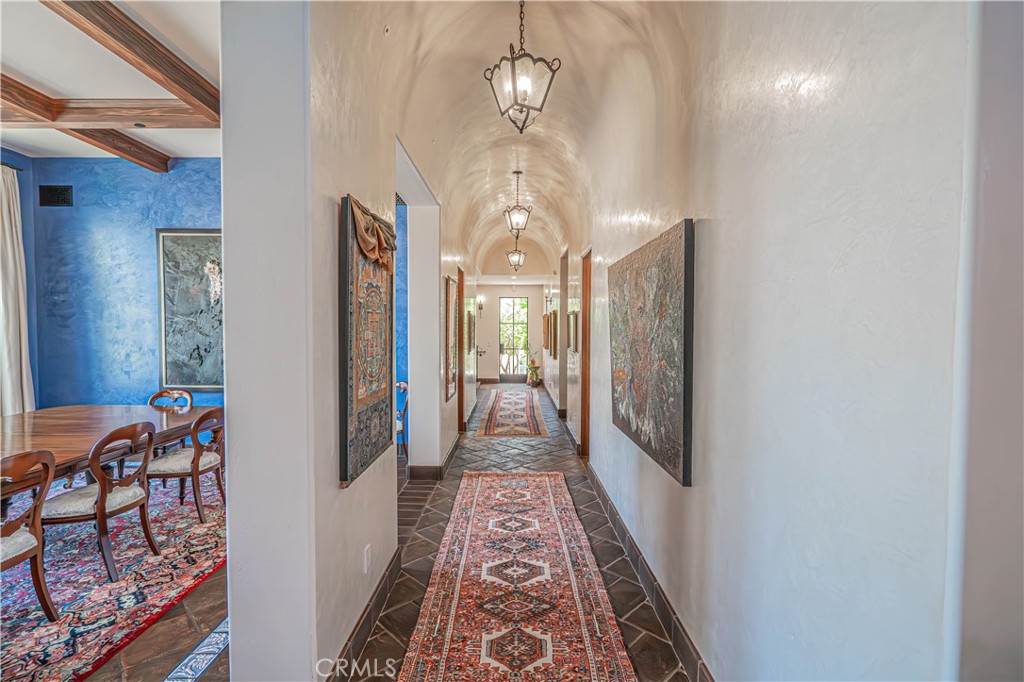
Arched hallway with hanging lanterns, patterned rugs, dark tile, and a glimpse of a blue dining room.
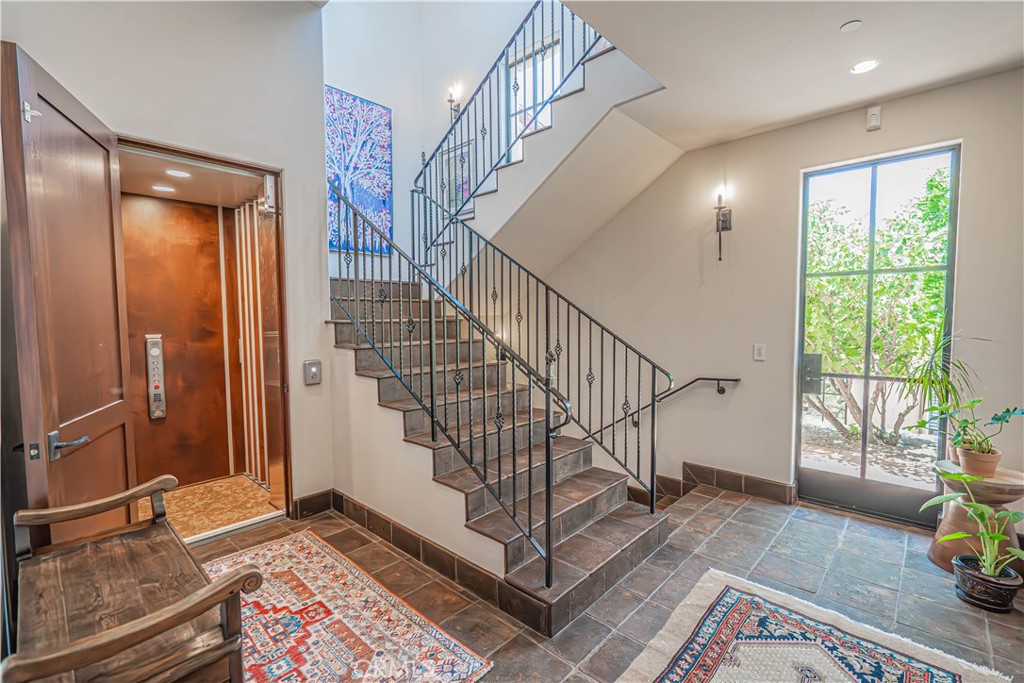
Foyer with a tiled staircase, wood-paneled elevator, glass door, and patterned rugs.
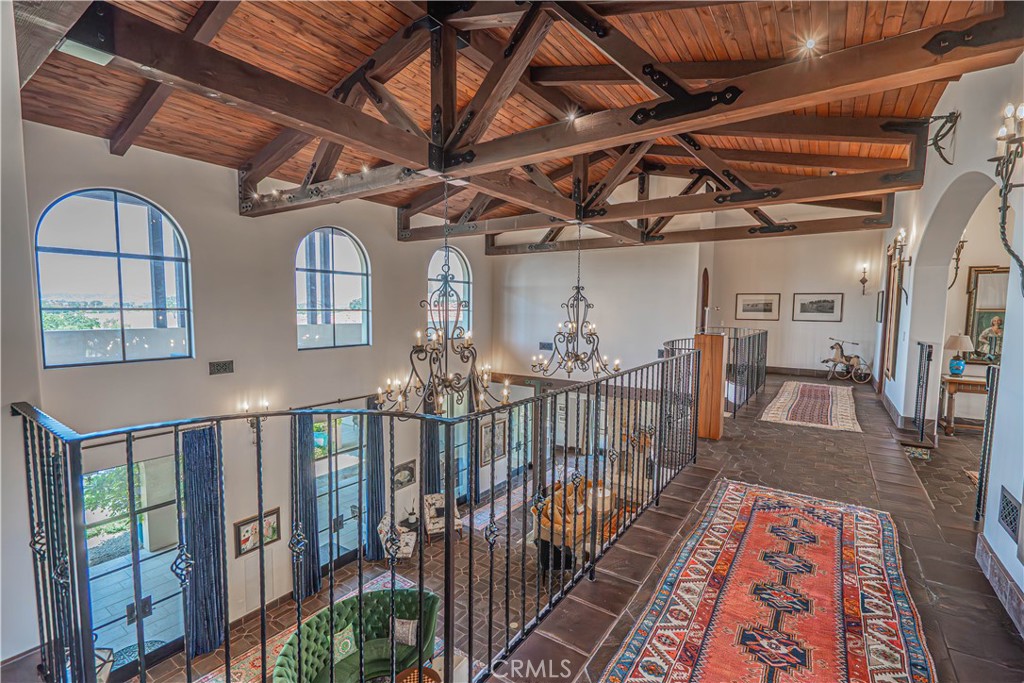
Loft landing with exposed timber ceiling, arched windows, wrought-iron railing, and patterned rugs.
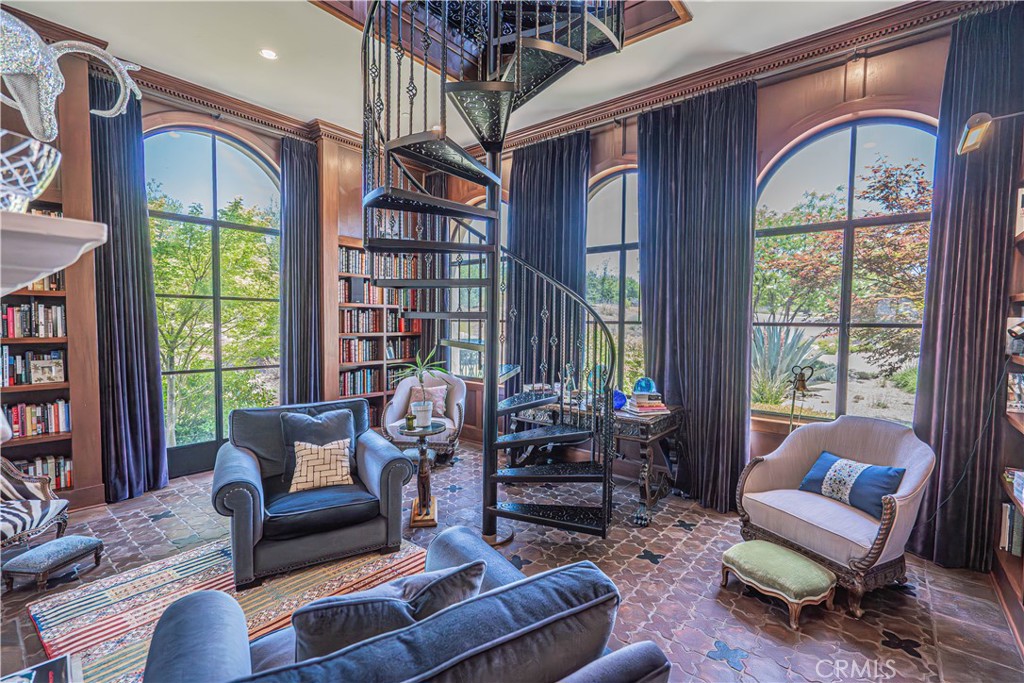
Library sitting room with a spiral staircase, built-in bookshelves, and tall arched windows.
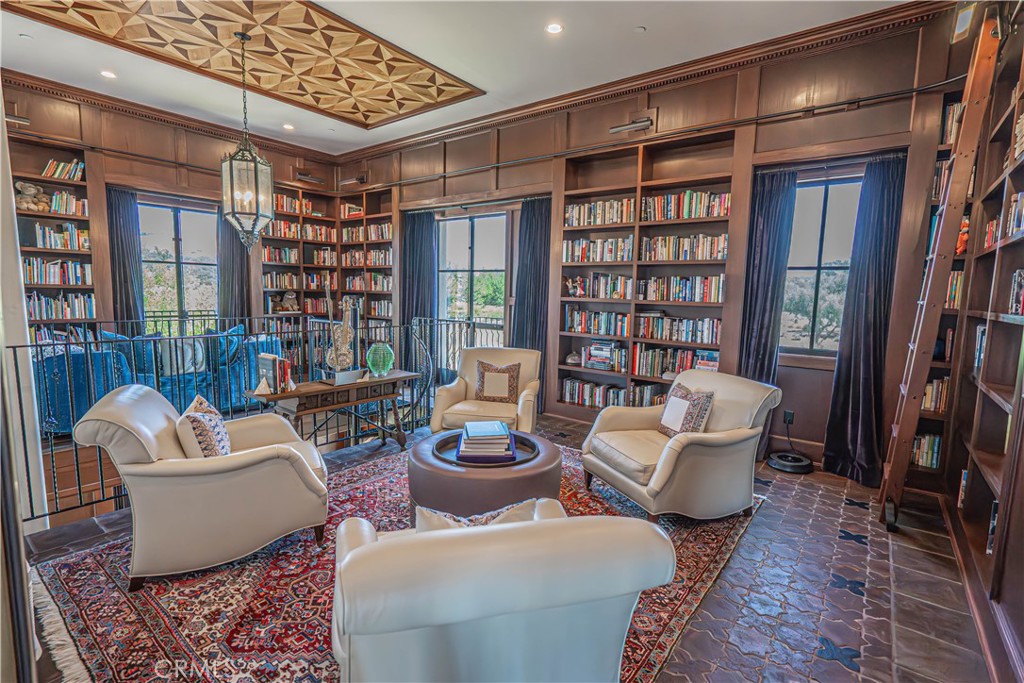
Library with floor-to-ceiling bookcases, cream leather seating, and tall windows overlooking a balcony.
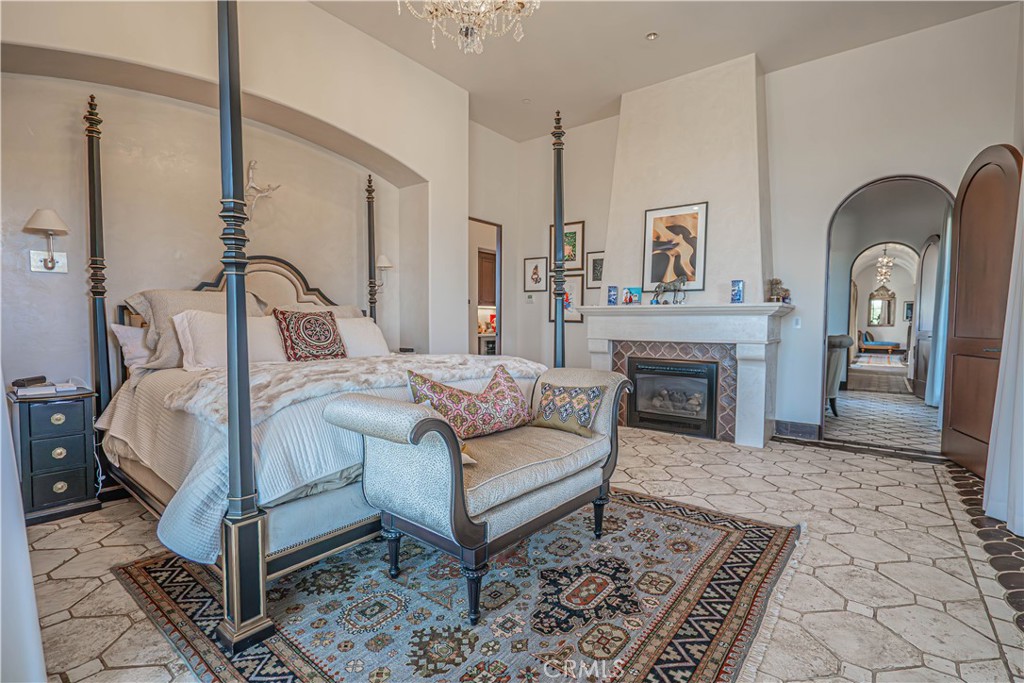
Spacious bedroom with a four-poster bed, patterned rug, stone fireplace, and arched hallway doorway.
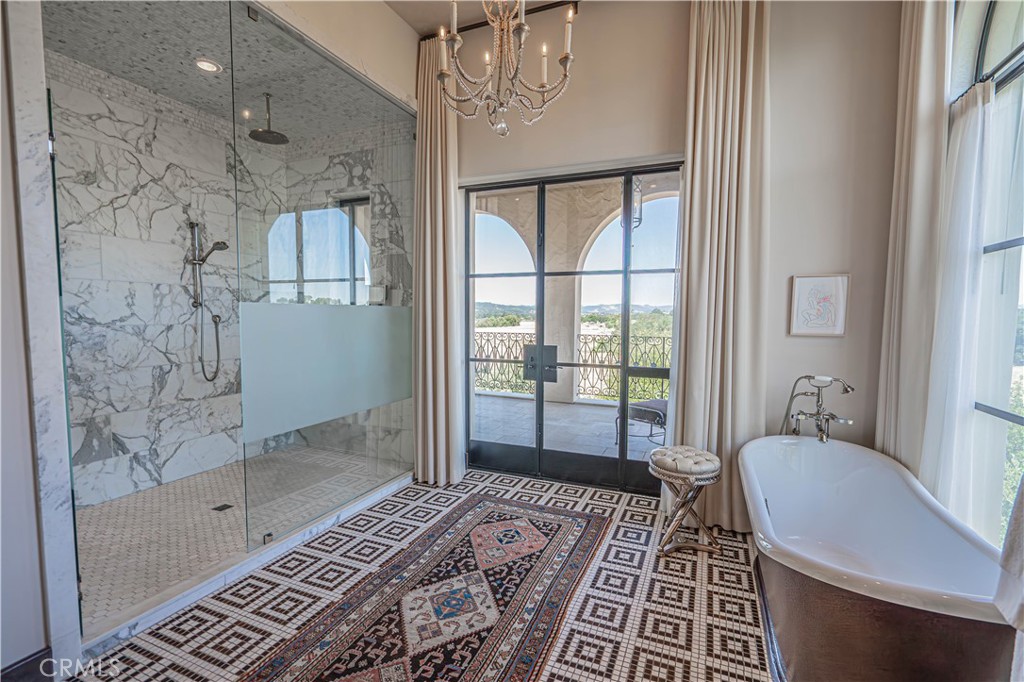
Bathroom with marble walk-in shower, freestanding tub, patterned tile, and doors opening to a balcony.
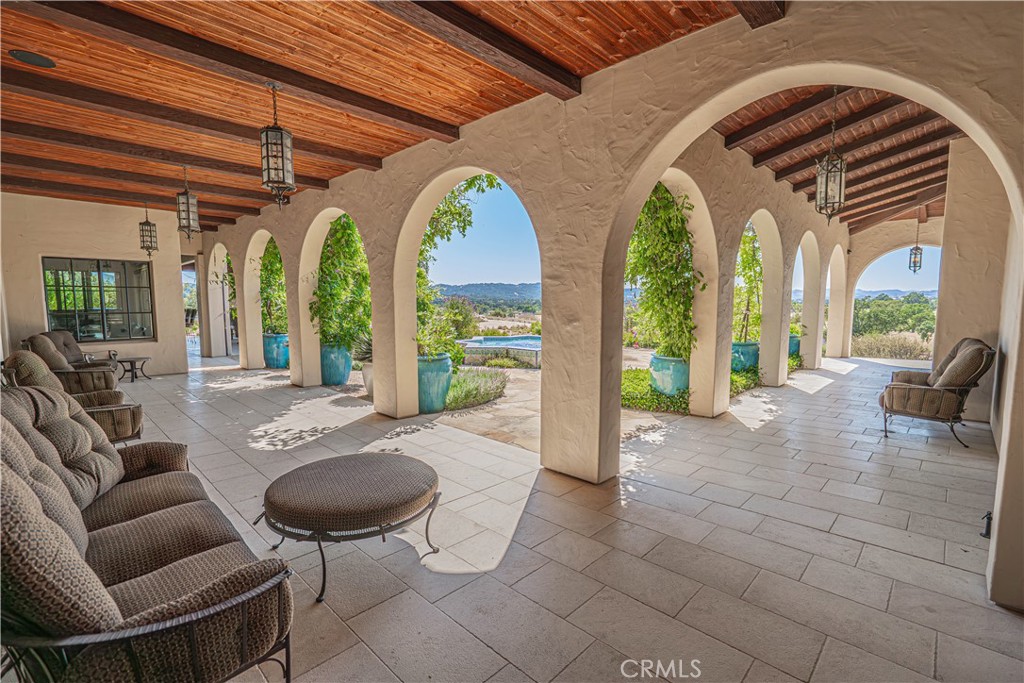
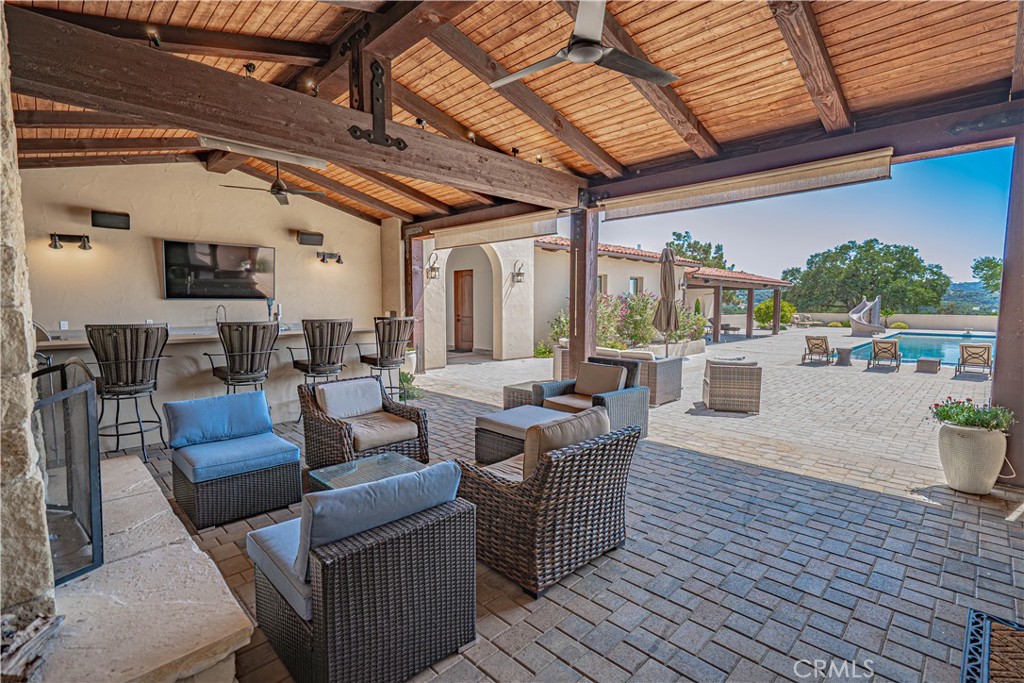
Covered patio with stucco arches, wood ceiling, cushioned seating, and a view of the pool and distant hills.
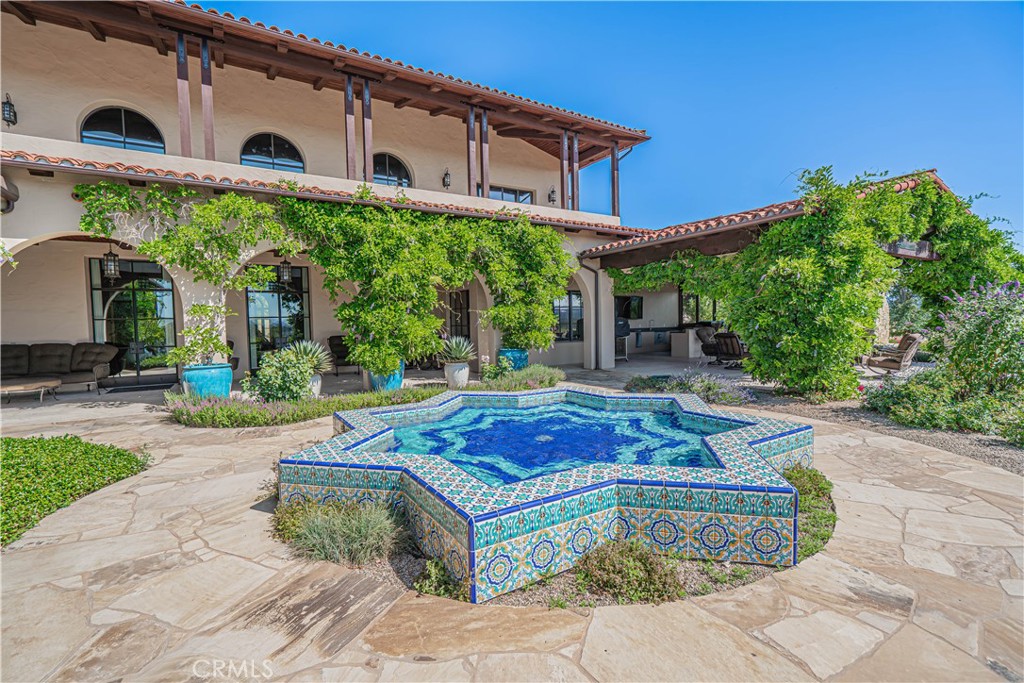
Two-story stucco home with a vine-covered patio and star-shaped tiled spa in the stone courtyard.
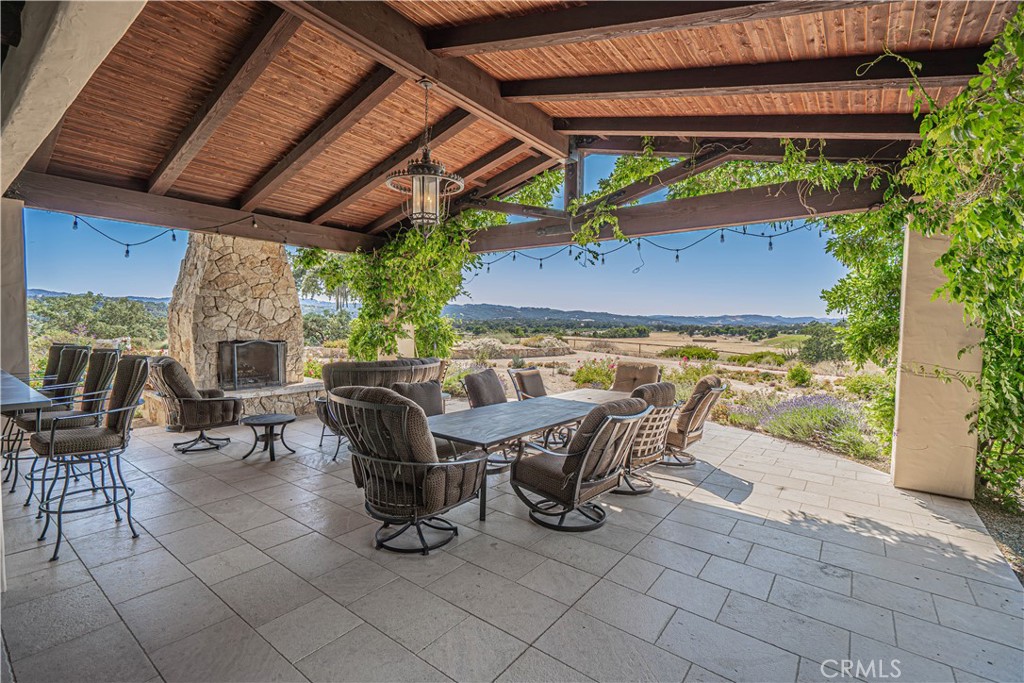
Covered patio with a stone fireplace and outdoor dining area overlooking rolling hills.
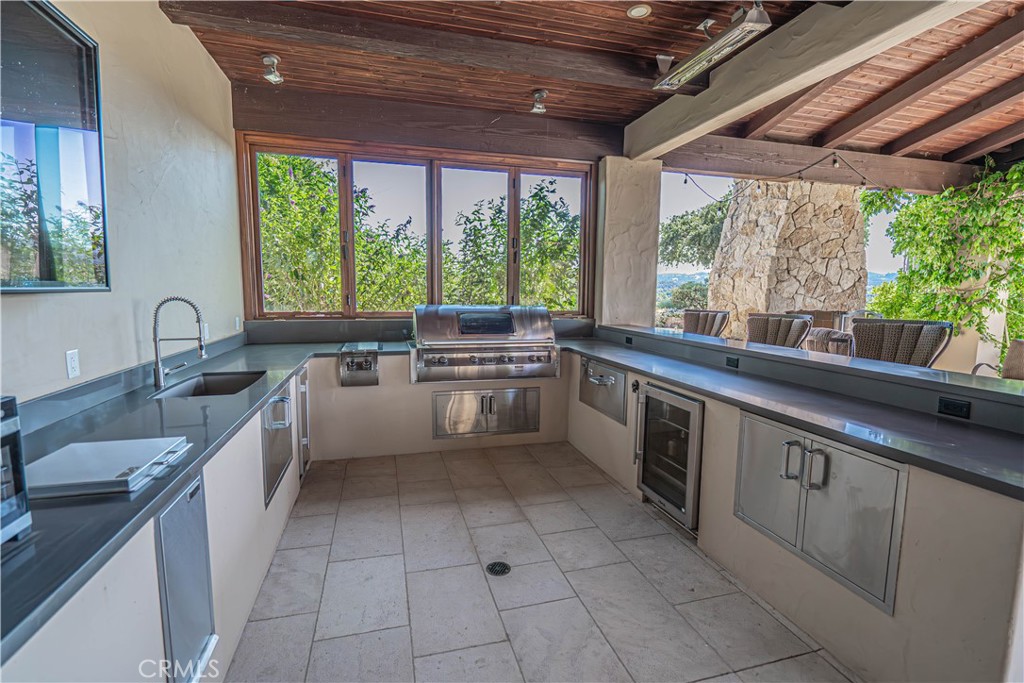
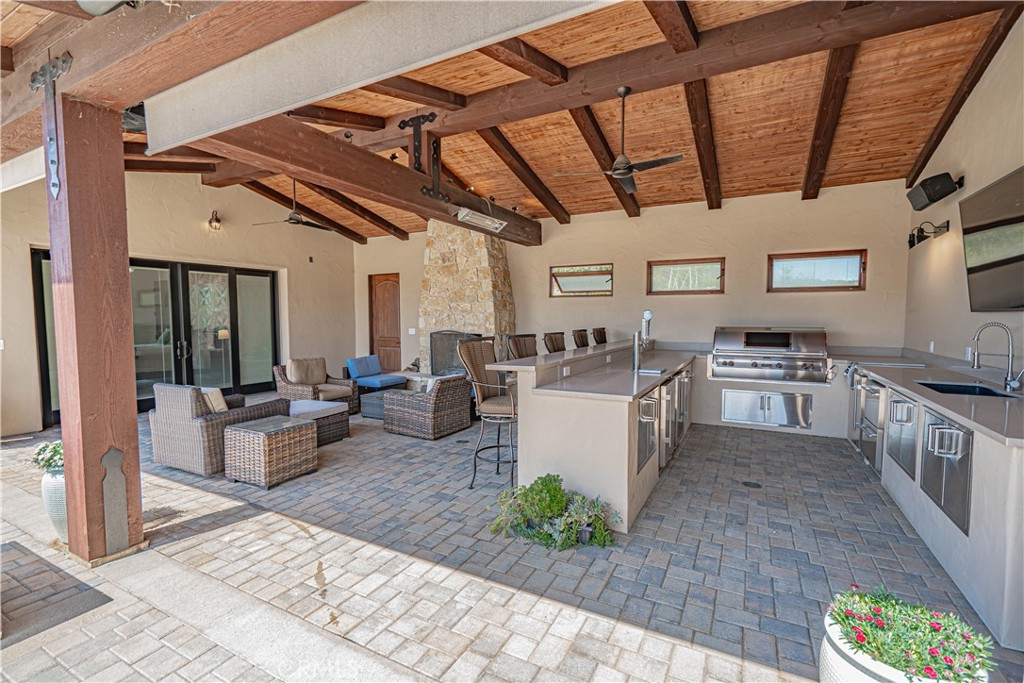
Covered outdoor kitchen with stainless-steel grill, sink, and stone patio column.
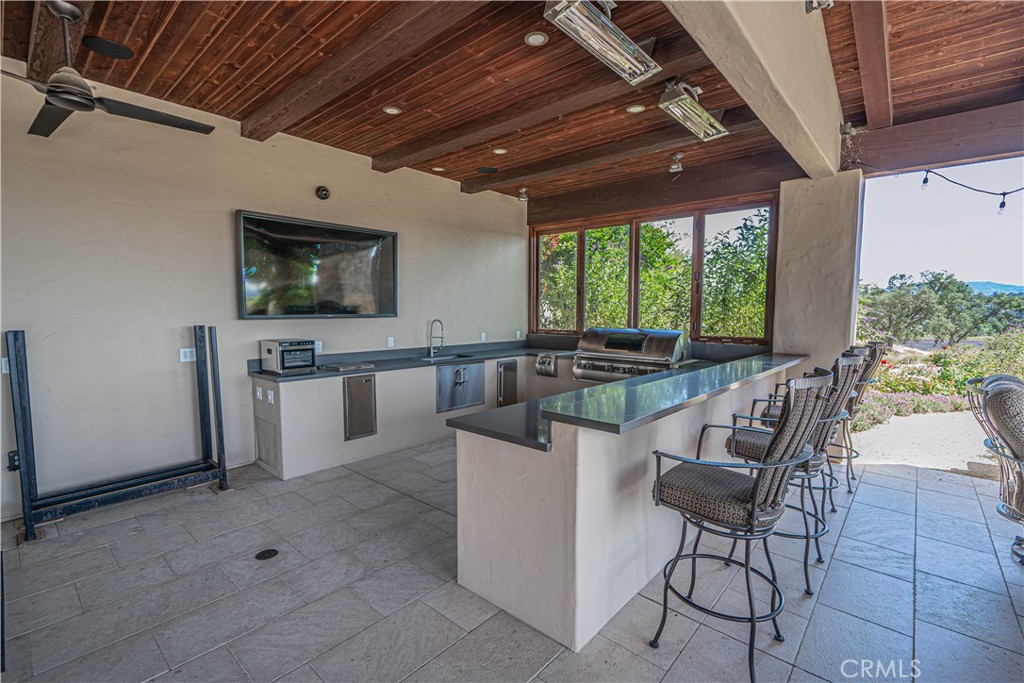
Covered outdoor kitchen with built-in grill, bar seating, and a dark wood-beamed ceiling.
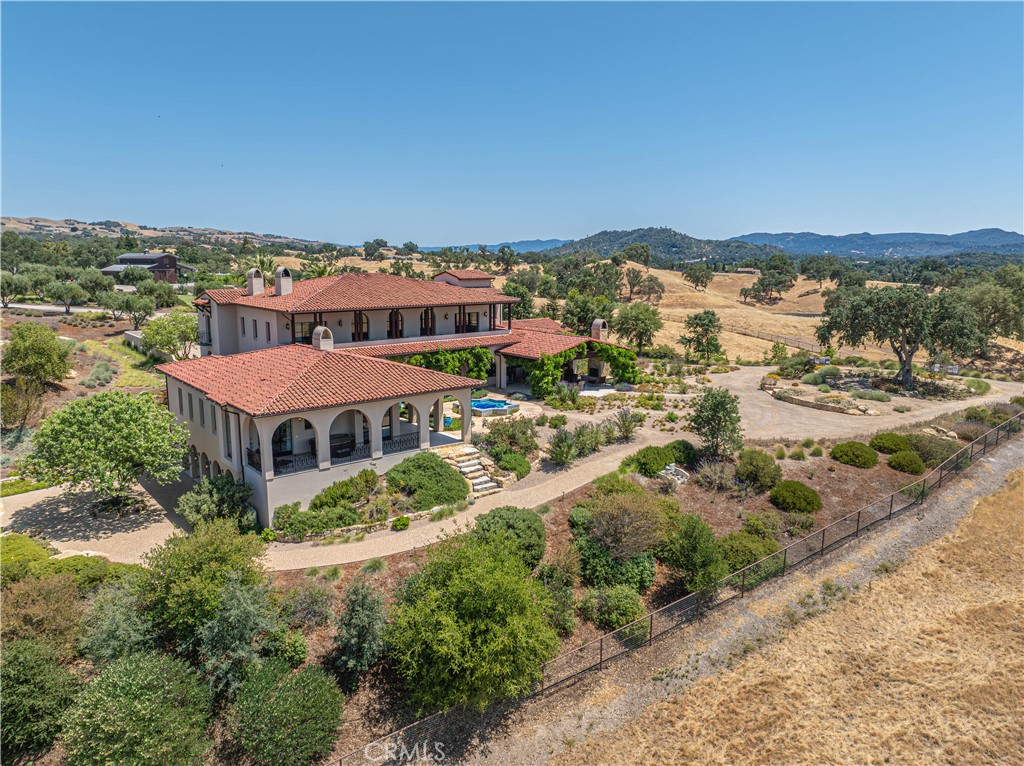
Mediterranean-style home with red tile roofs and arched patios amid dry rolling hills.
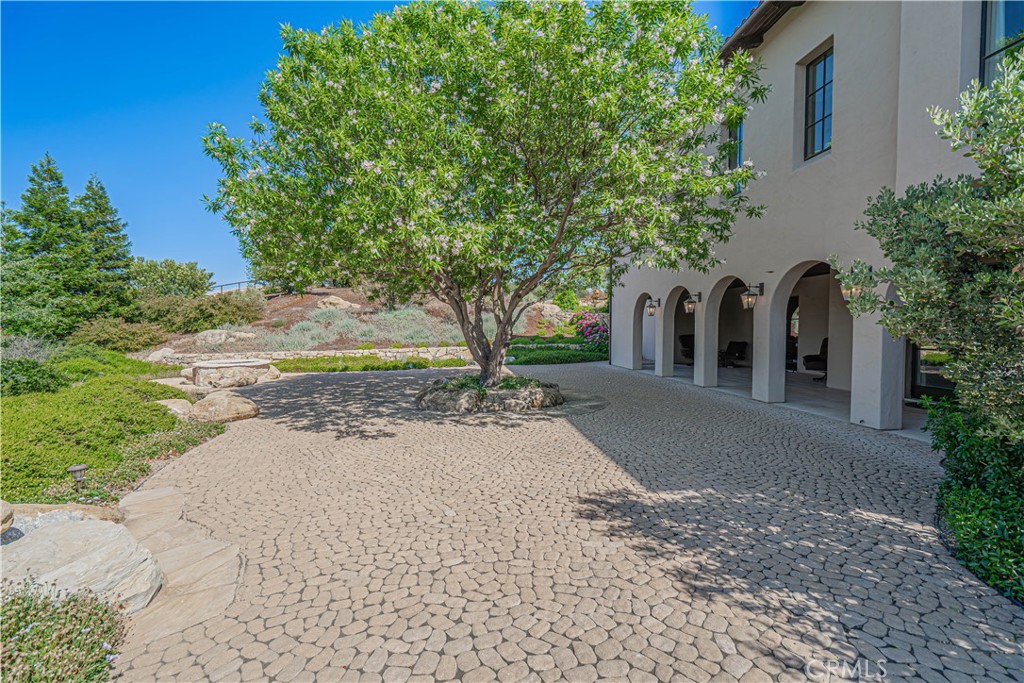
Stucco home with arched openings beside a cobblestone courtyard shaded by a mature tree.
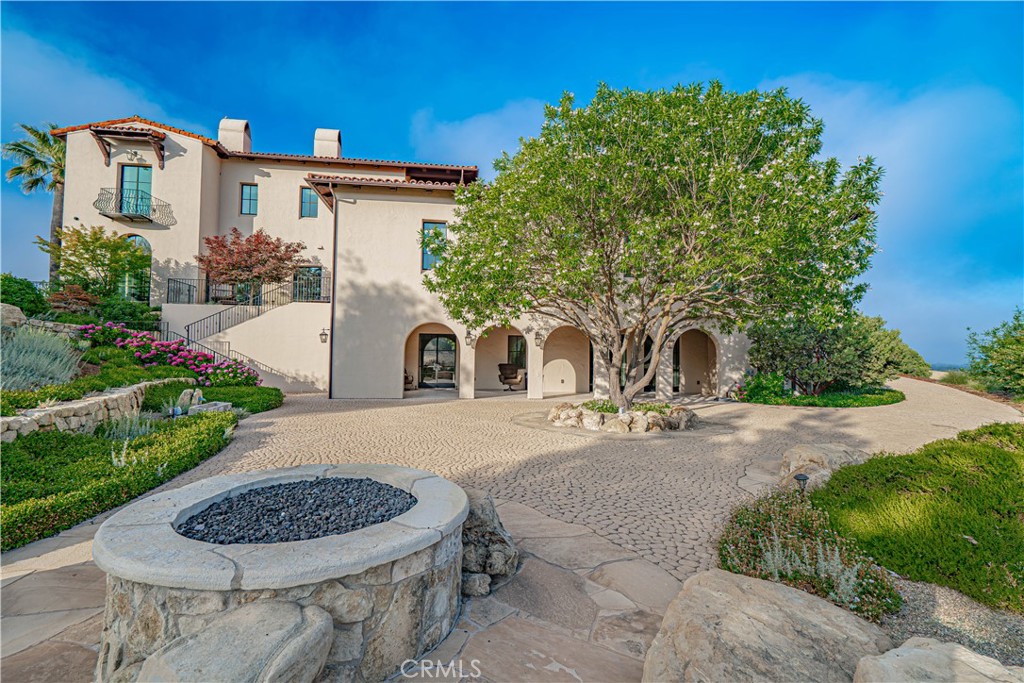
Mediterranean-style home with arched patio, landscaped courtyard, and circular stone fire pit.
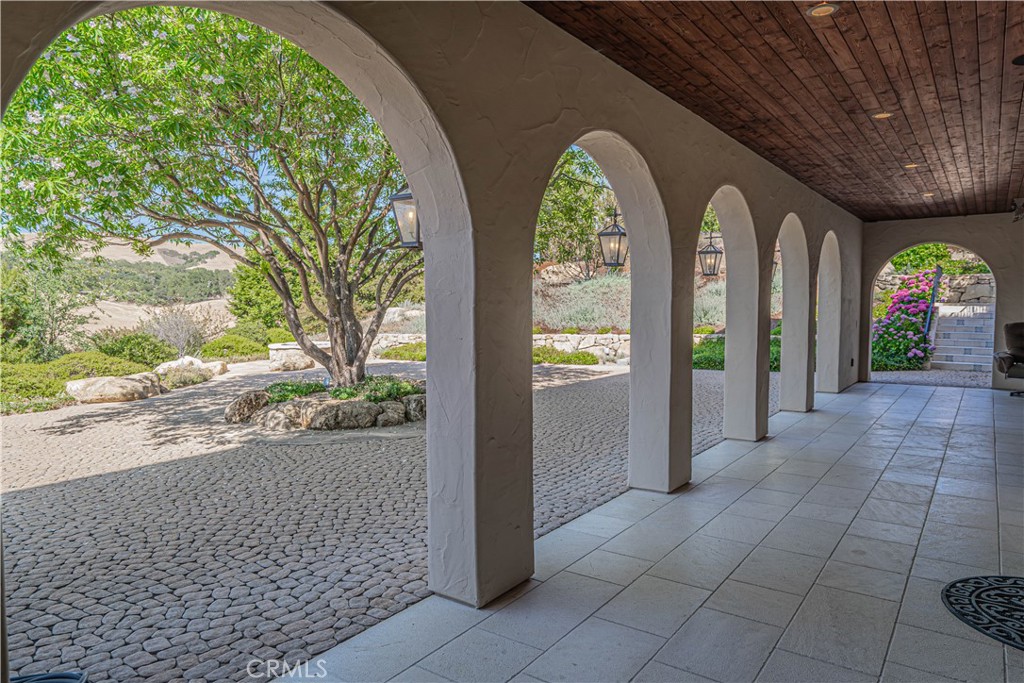
Arched covered porch overlooking a cobblestone courtyard with a mature tree and flowering shrubs.
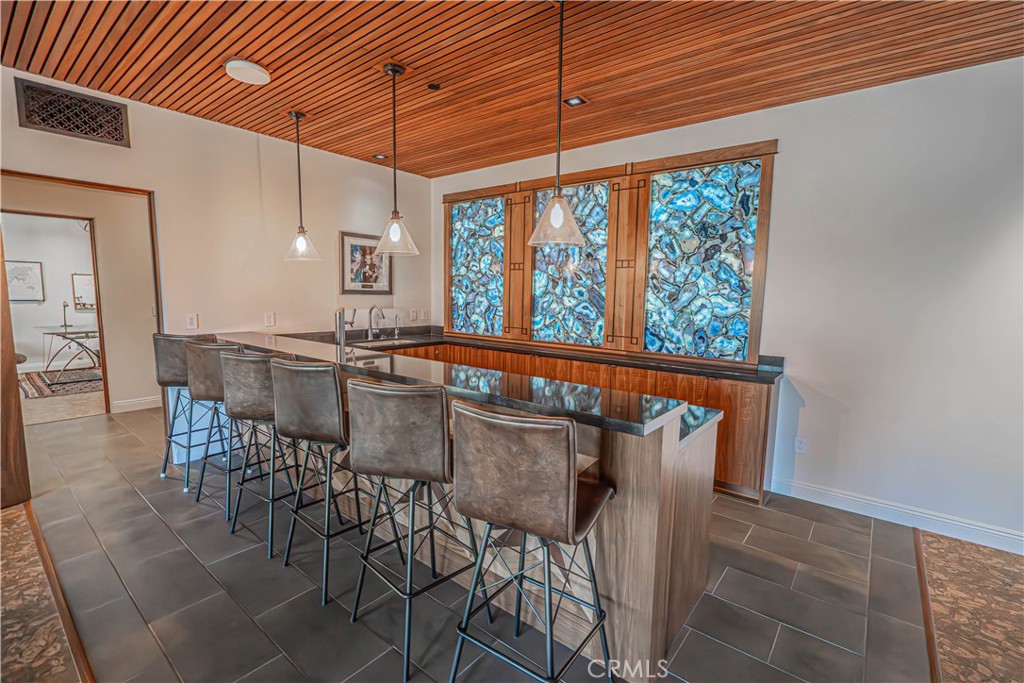
Bar and dining area with a long counter, stools, and blue stained-glass windows.
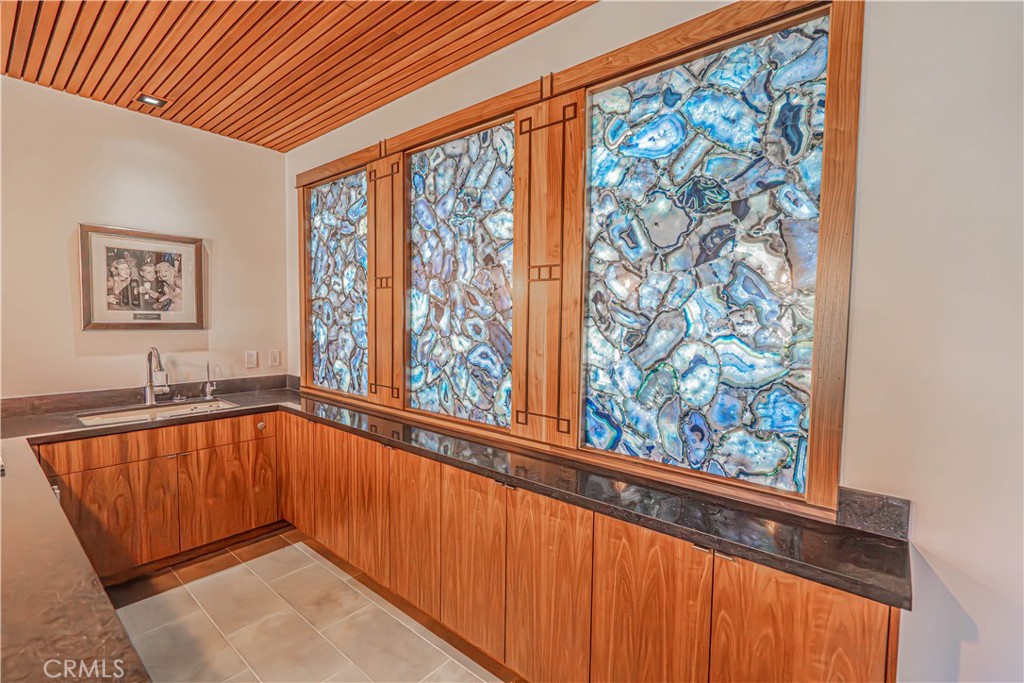
Kitchen with wood cabinetry, a sink, and striking blue agate-patterned wall panels.
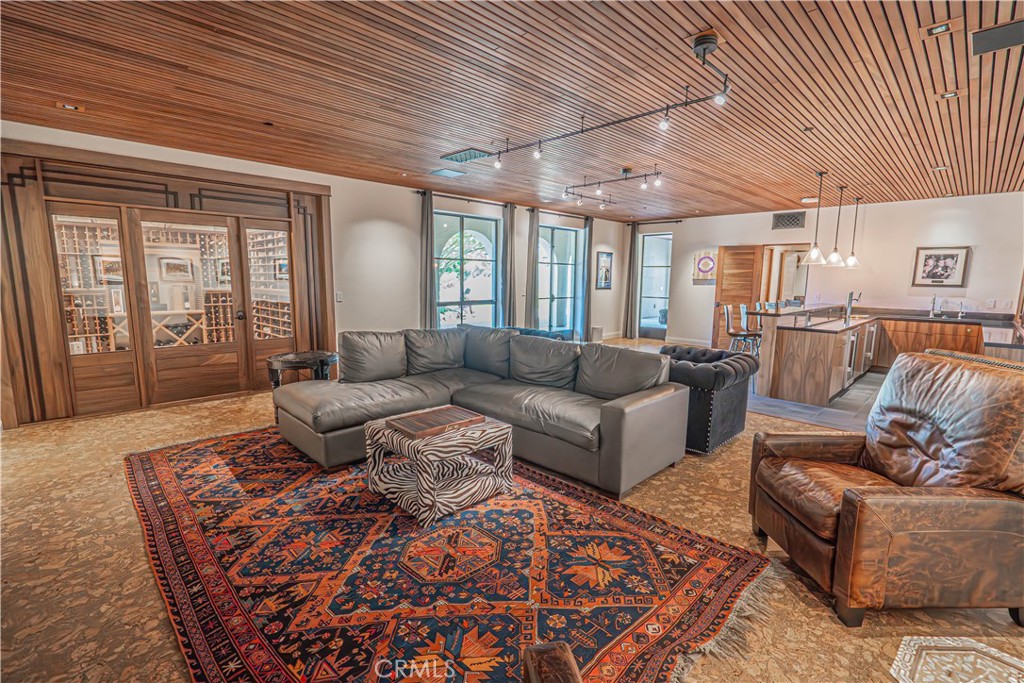
Living room with a gray sectional, patterned rug, built-in wine cabinet, and wood-slat ceiling.
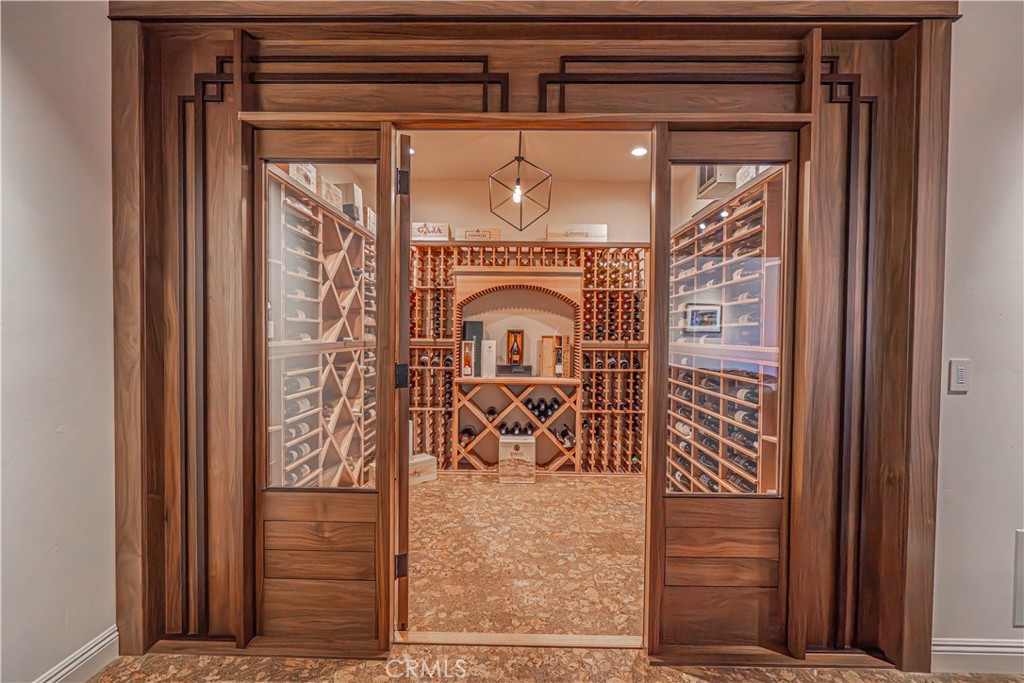
Wine cellar with dark wood-framed glass doors, extensive wine racks, an arched display niche, and cork flooring.
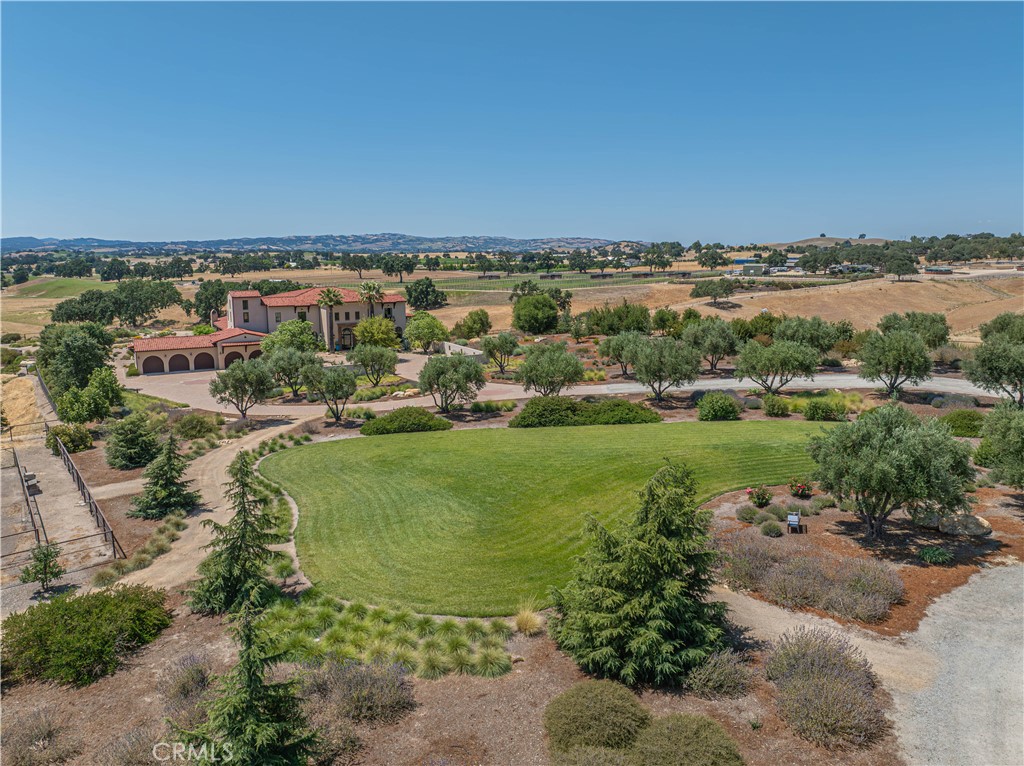
Aerial view of a red tile-roofed home beside a circular lawn and landscaped grounds.
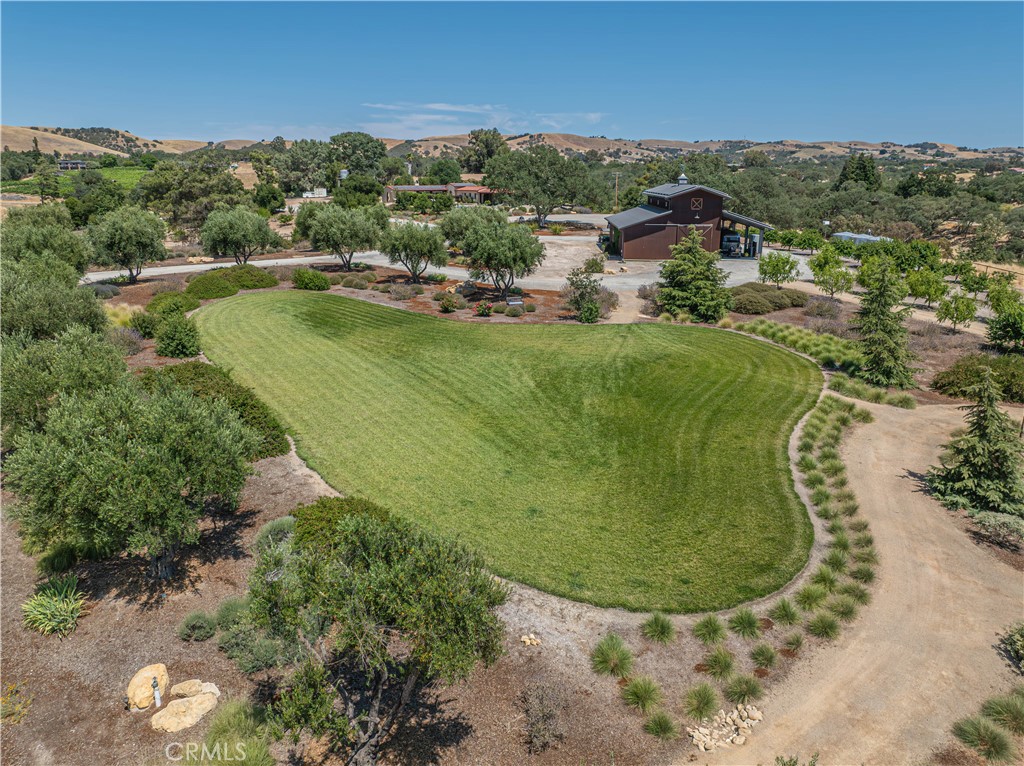
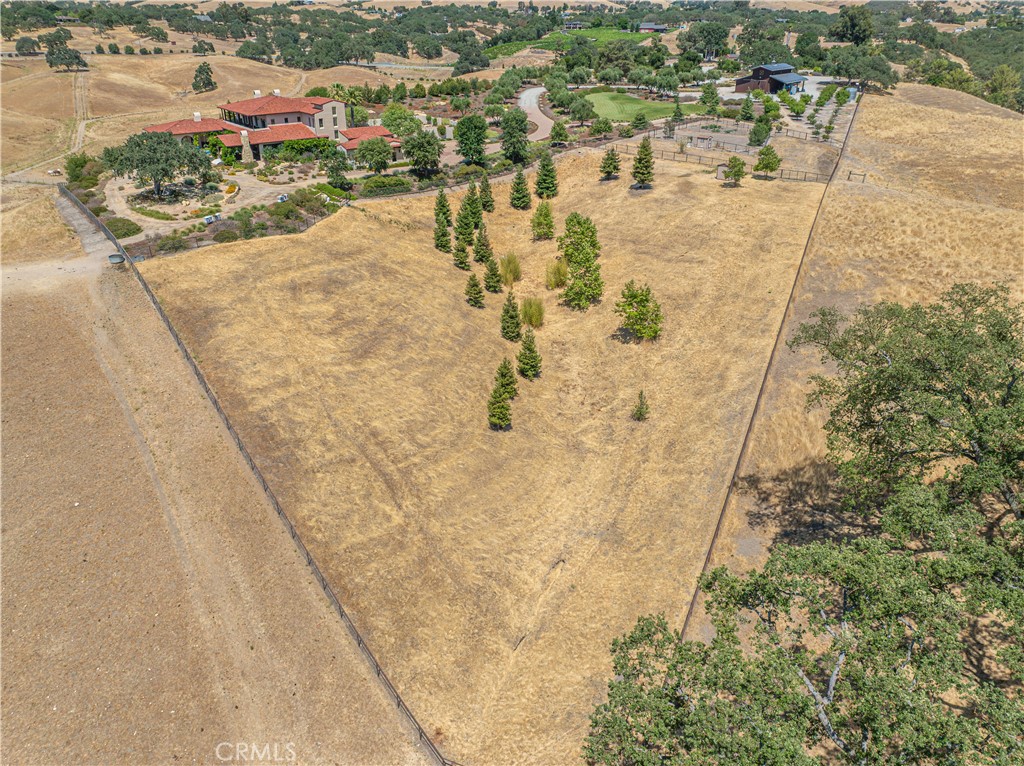
Aerial view of a landscaped property with an oval lawn, mature trees, and a barn-like outbuilding.
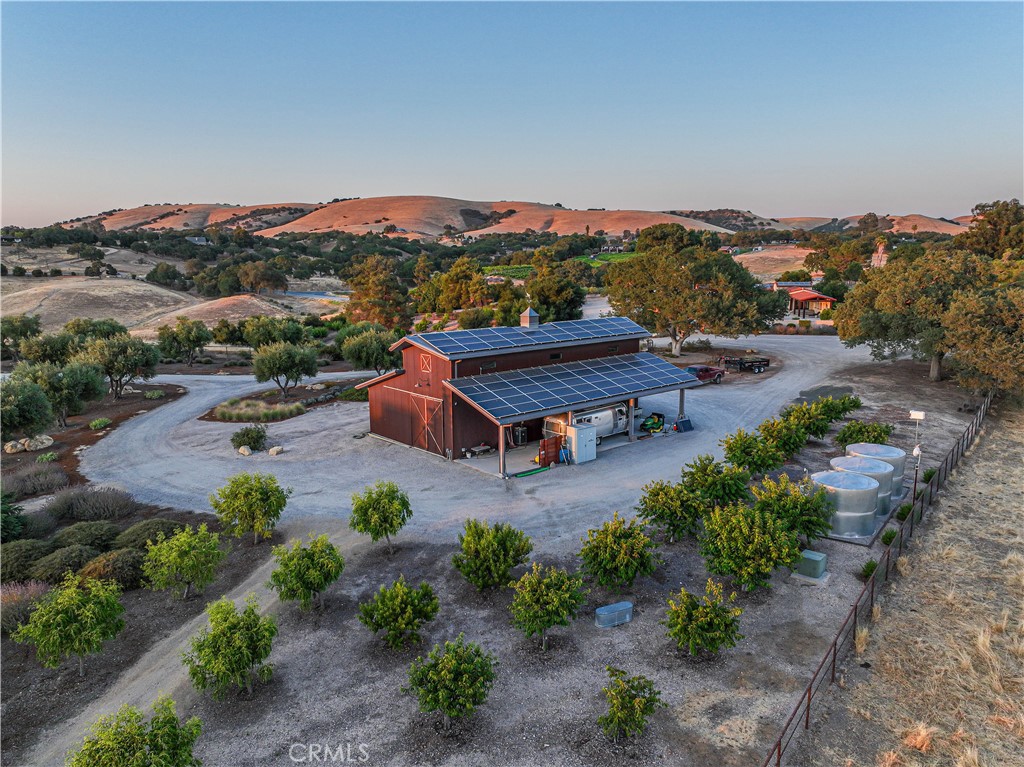
Rural property with a solar-panel-covered barn, orchard rows, and storage tanks amid rolling hills.
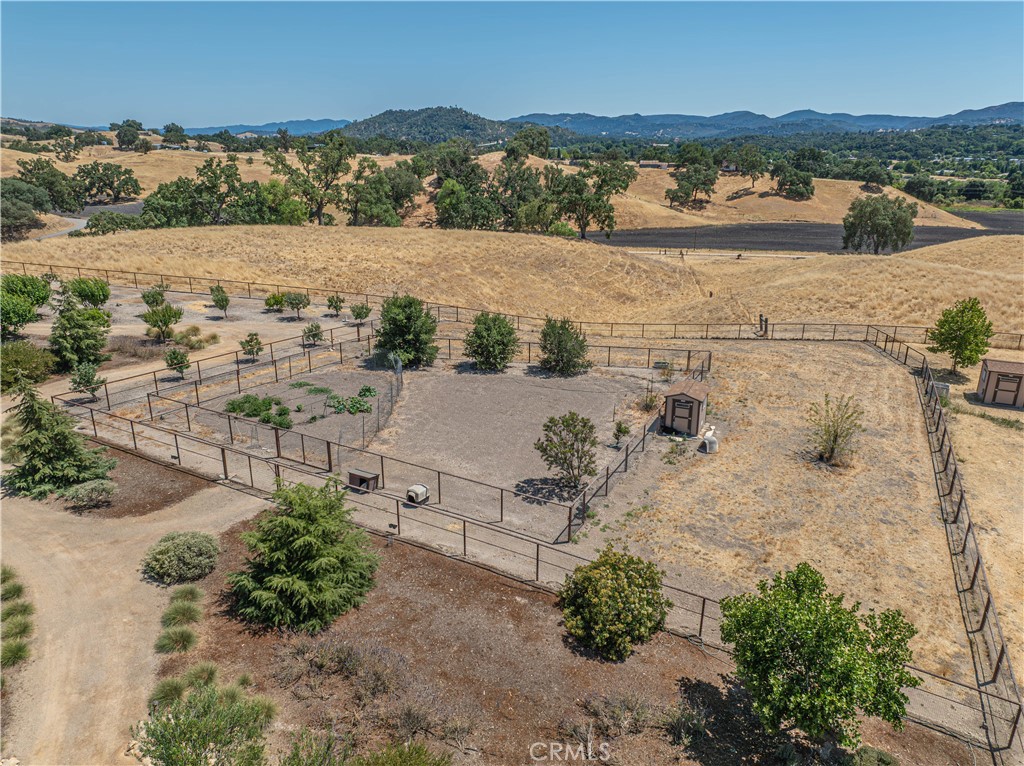
Aerial view of fenced paddocks amid dry grassland, scattered trees, and rolling hills.
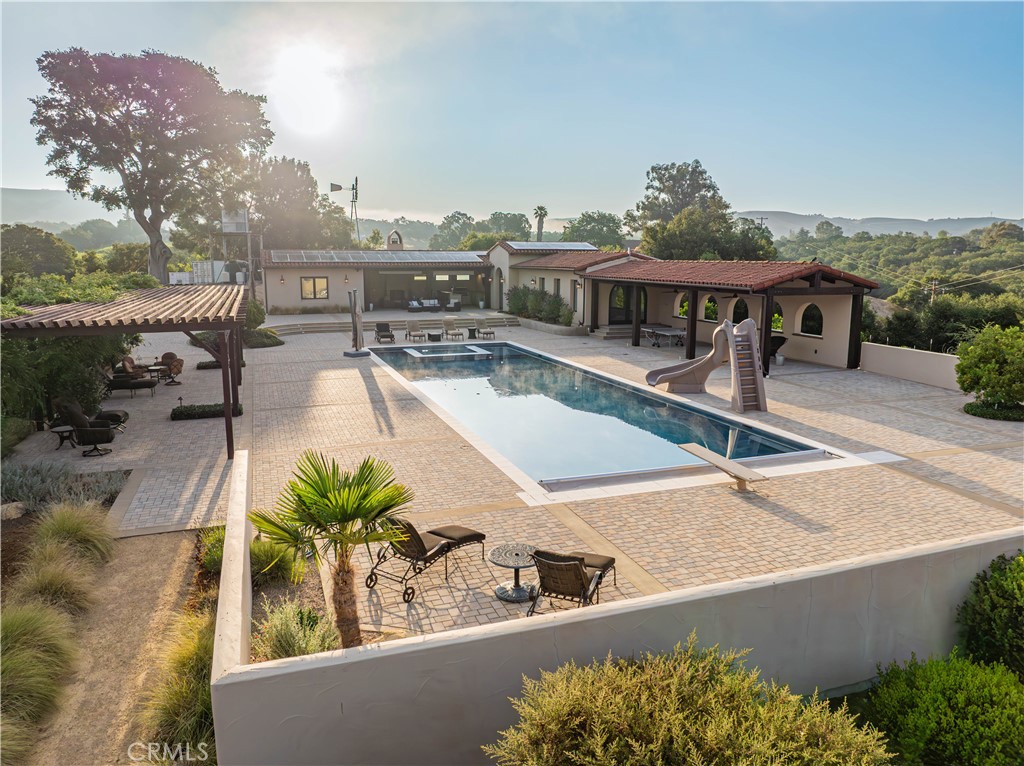
Residential pool courtyard with a long pool, waterslide, covered patios, and green hills beyond.
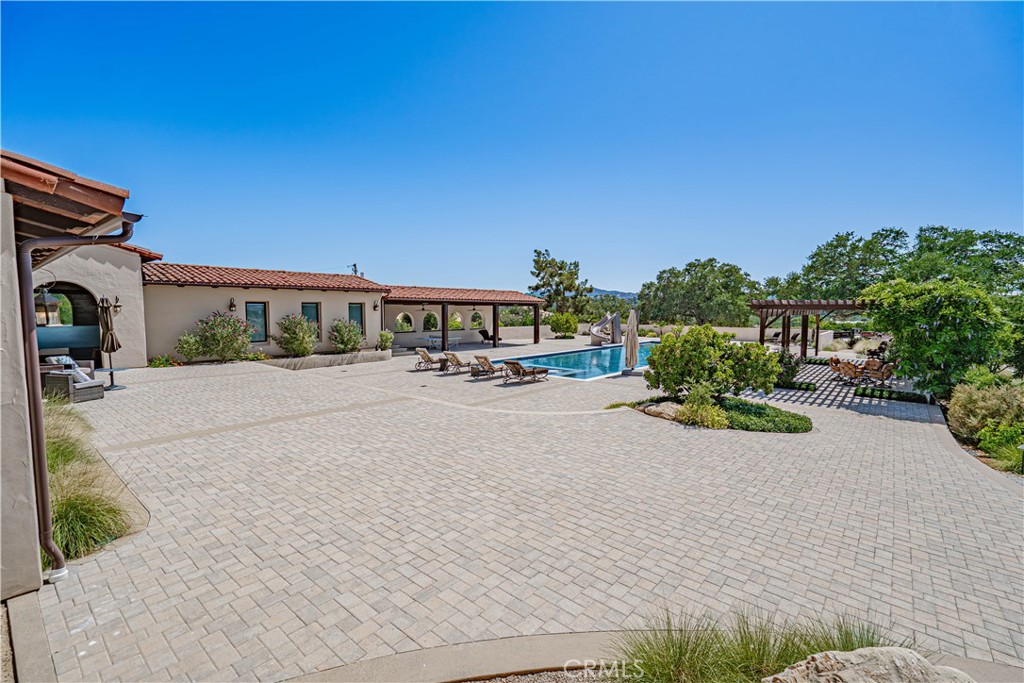
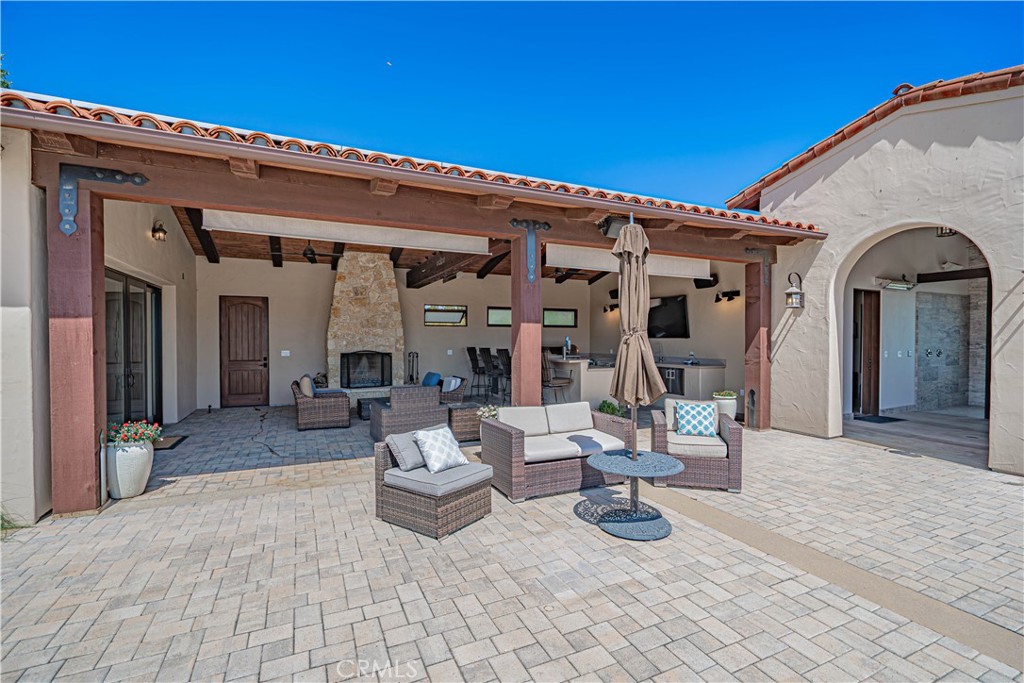
Templeton home with a spacious paved patio, swimming pool, and pergola seating area.
Covered outdoor patio with stone fireplace, dining area, and wicker lounge seating.
Covered outdoor kitchen and patio with stainless steel appliances, stone fireplace, and wicker seating.
Covered patio with wicker seating and timber ceiling overlooking a swimming pool.
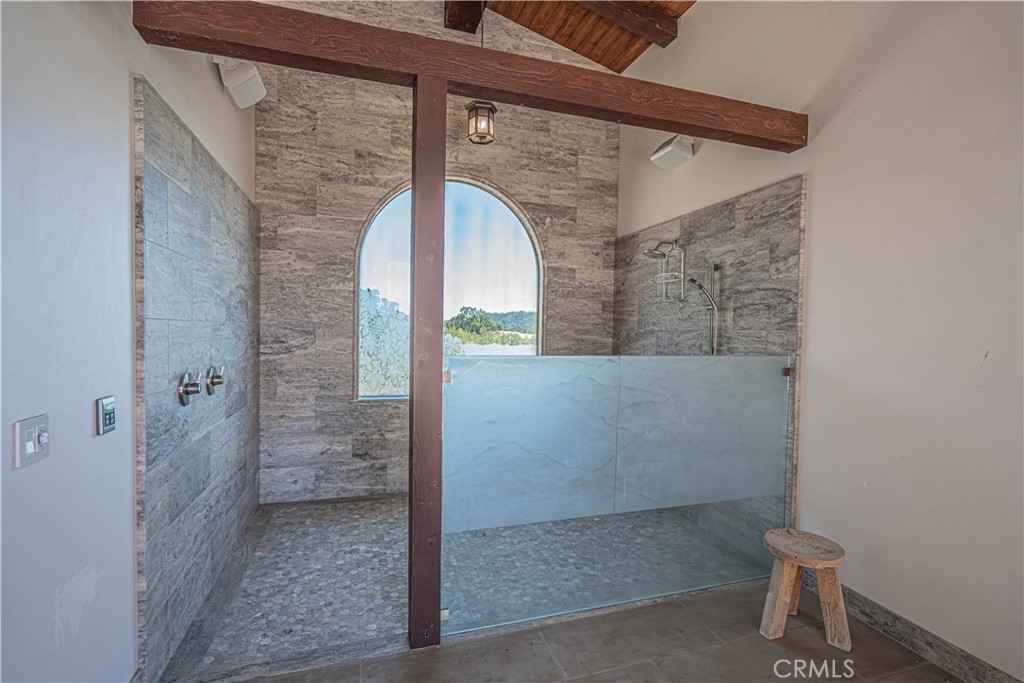
Walk-in shower with gray stone walls, pebble floor, and an arched window.
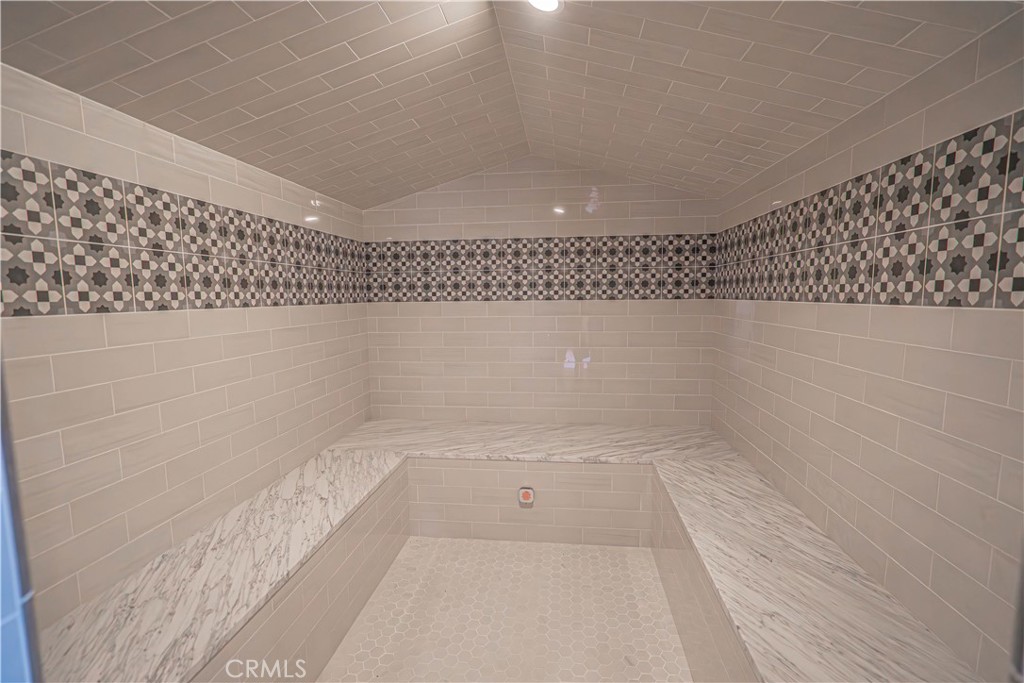
Tiled steam room with patterned accent band and built-in marble benches.
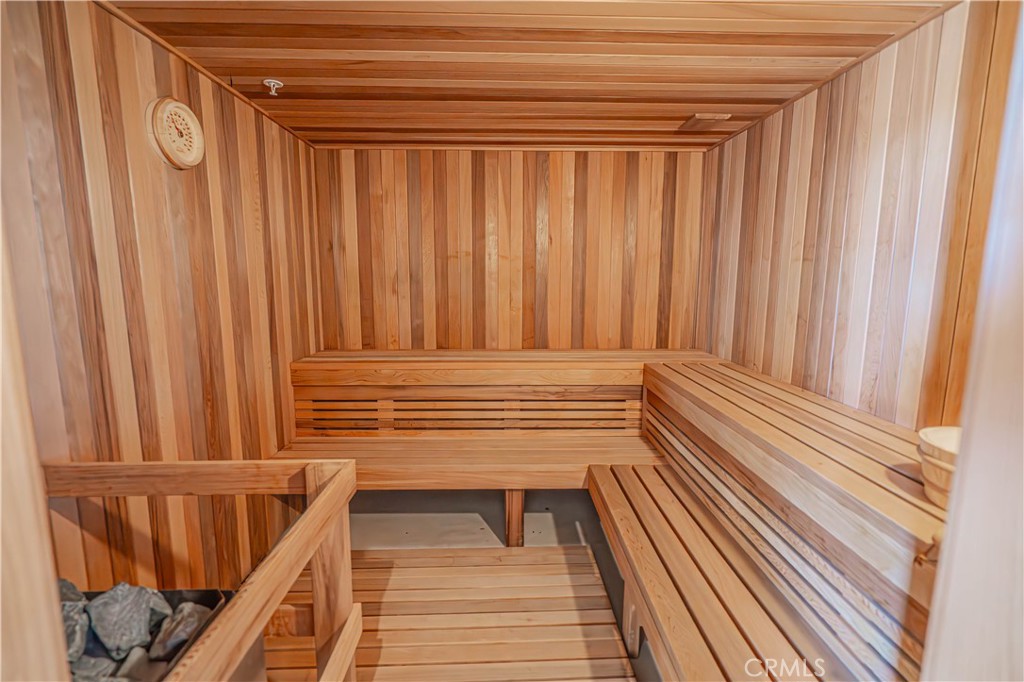
Cedar-lined sauna with tiered wooden benches and a stone heater.
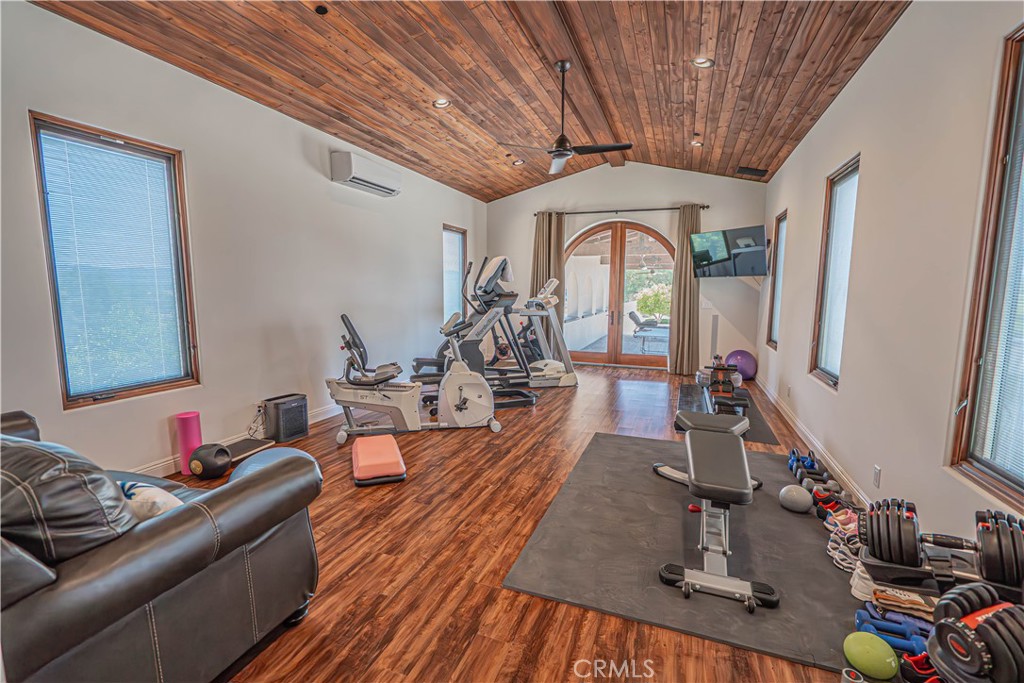
Home gym with exercise equipment, a vaulted wood ceiling, and an arched glass patio door.
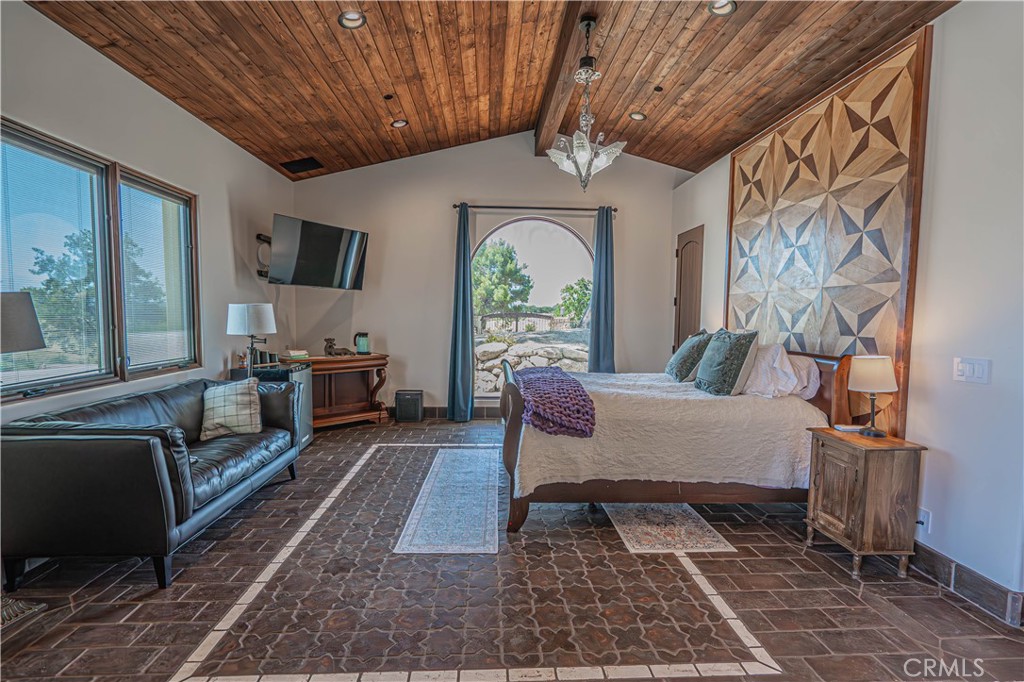
Bedroom with a vaulted wood ceiling, arched window, and geometric wood wall panel.
Aerial view of a pool and pergola at sunset, with rolling hills beyond.
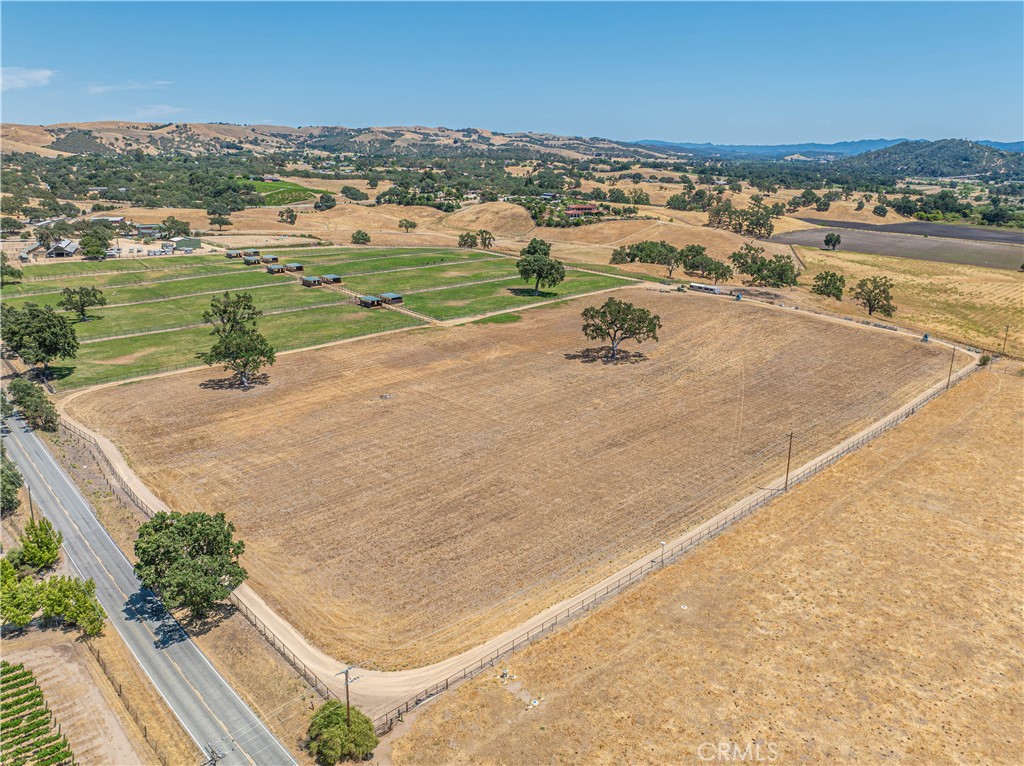
Aerial view of an equestrian property with riding arenas and paddocks against distant hills.
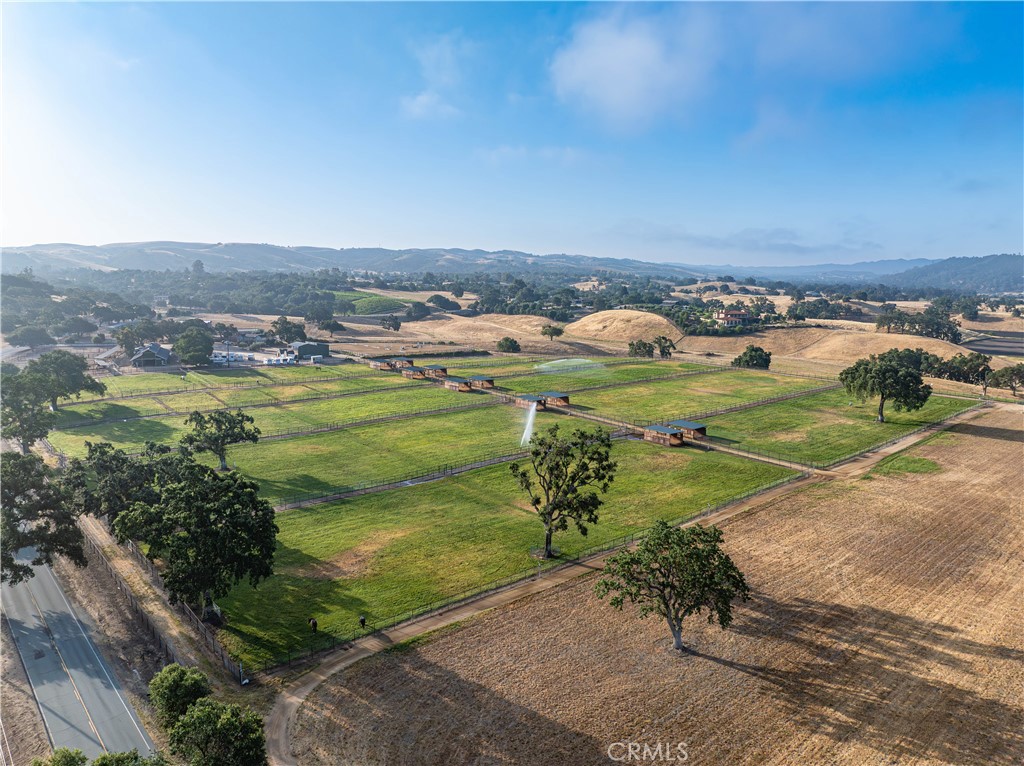
Aerial view of fenced green paddocks with sprinklers, dirt lanes, and rolling hills beyond.
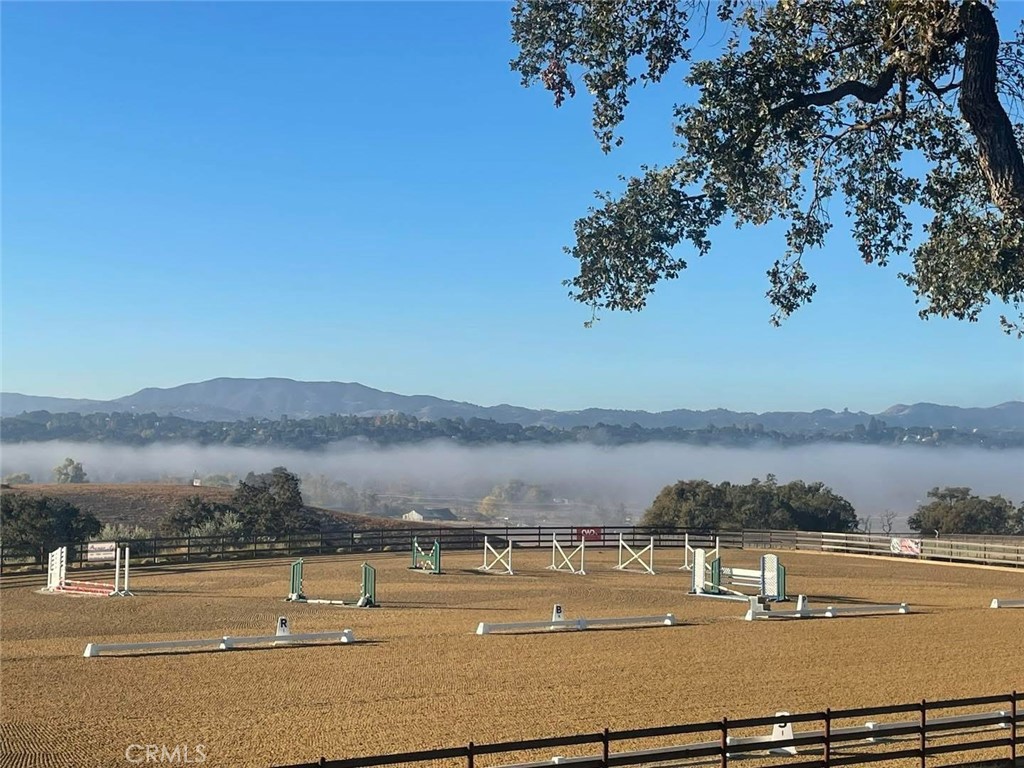
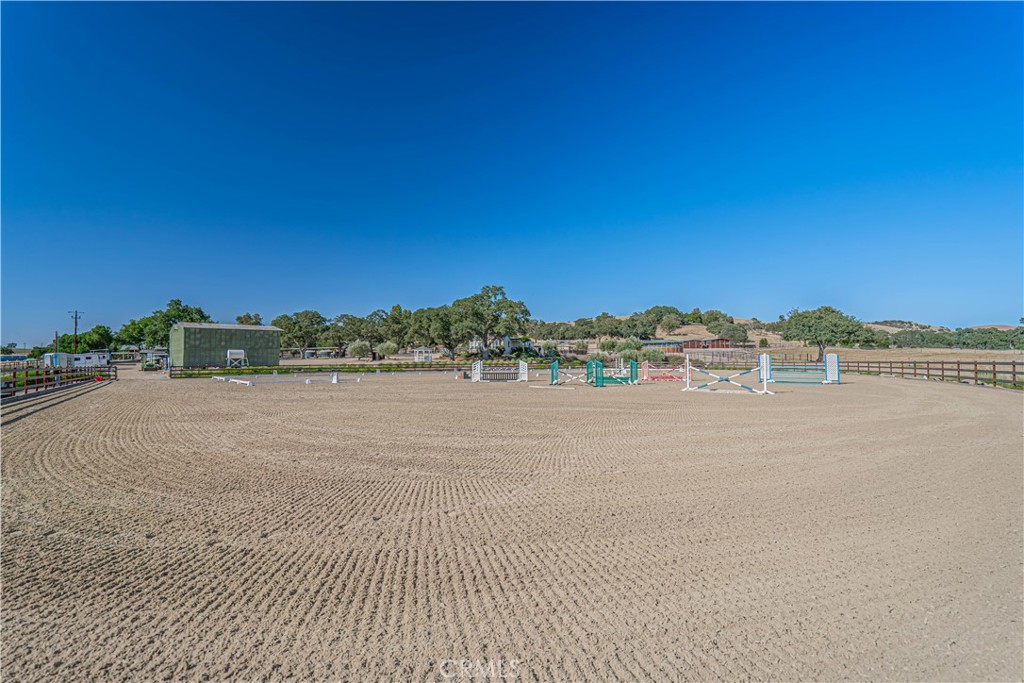
Equestrian arena with jumping obstacles, oak trees, and misty mountain views.
Outdoor riding arena with groomed footing and colorful show-jumping obstacles.
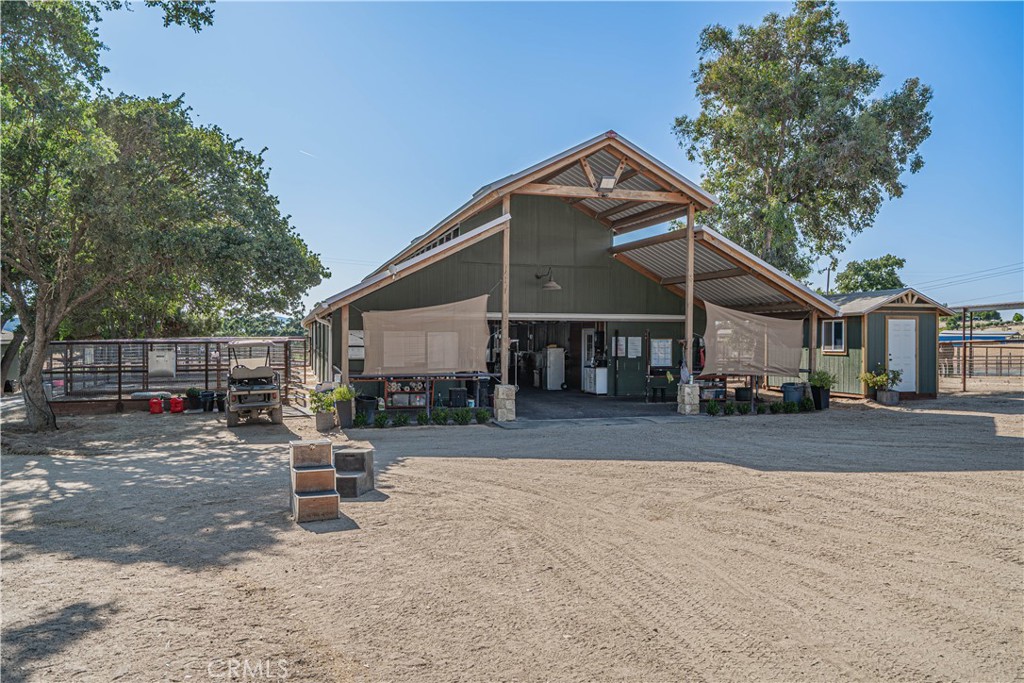
Green equestrian barn with a covered open front, adjoining shed, and fenced dirt yard.
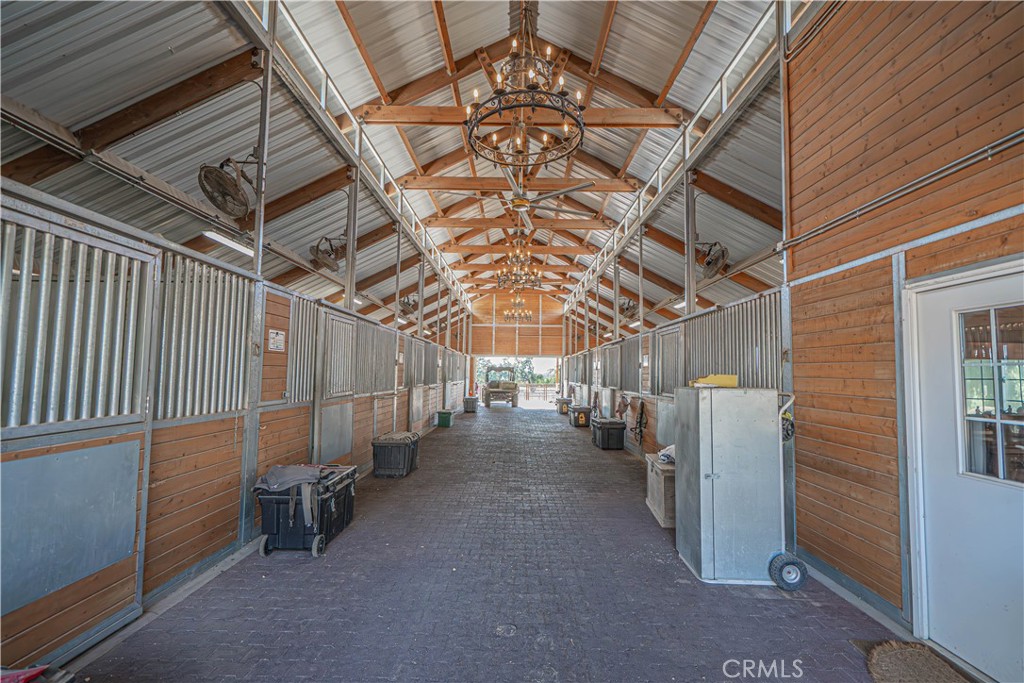
Horse barn aisle with metal-fronted stalls, timber trusses, chandeliers, and paved flooring.
Long wooden agricultural building with open metal framing and a corrugated roof on dry rural land.
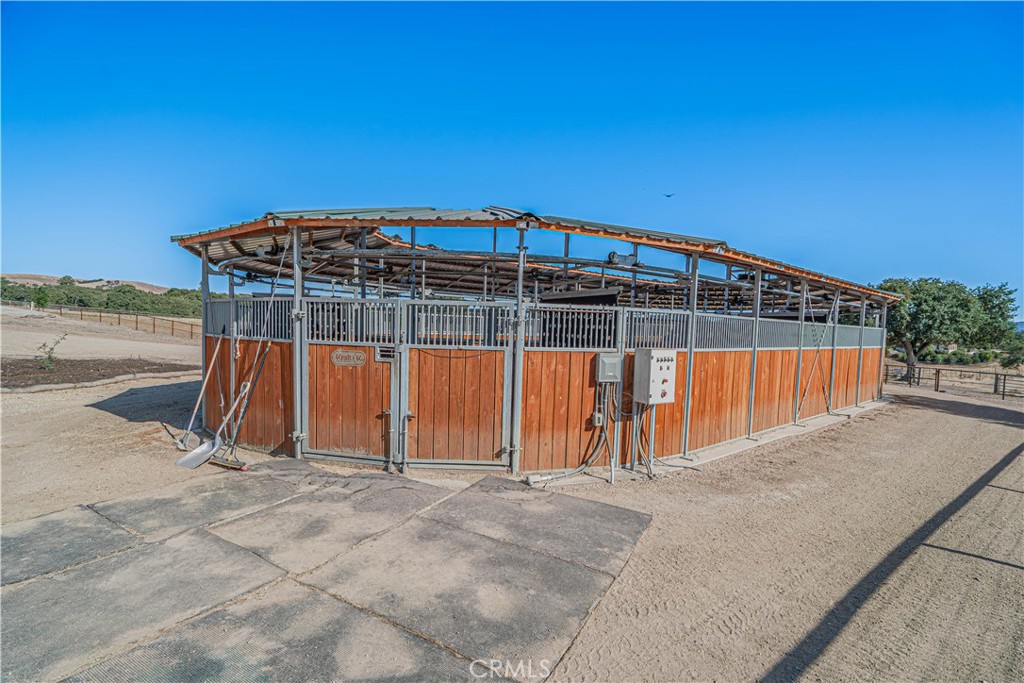
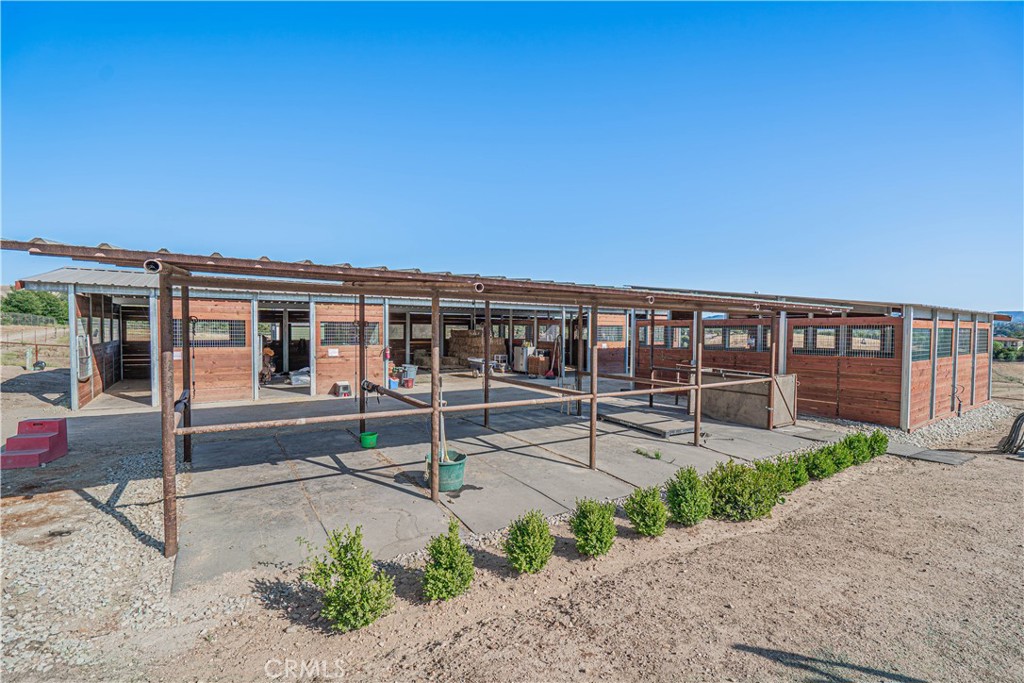
Long wooden horse stable with open stalls, metal gates, and a row of shrubs along the front.
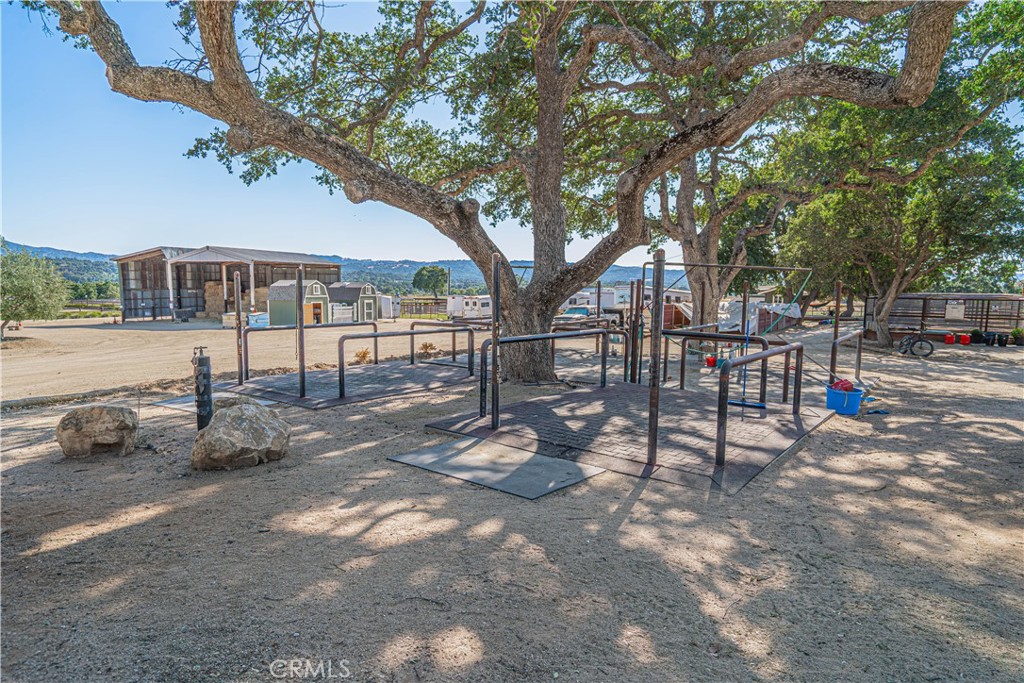
Outdoor fitness equipment beneath large oak trees, with buildings and hills in the background.
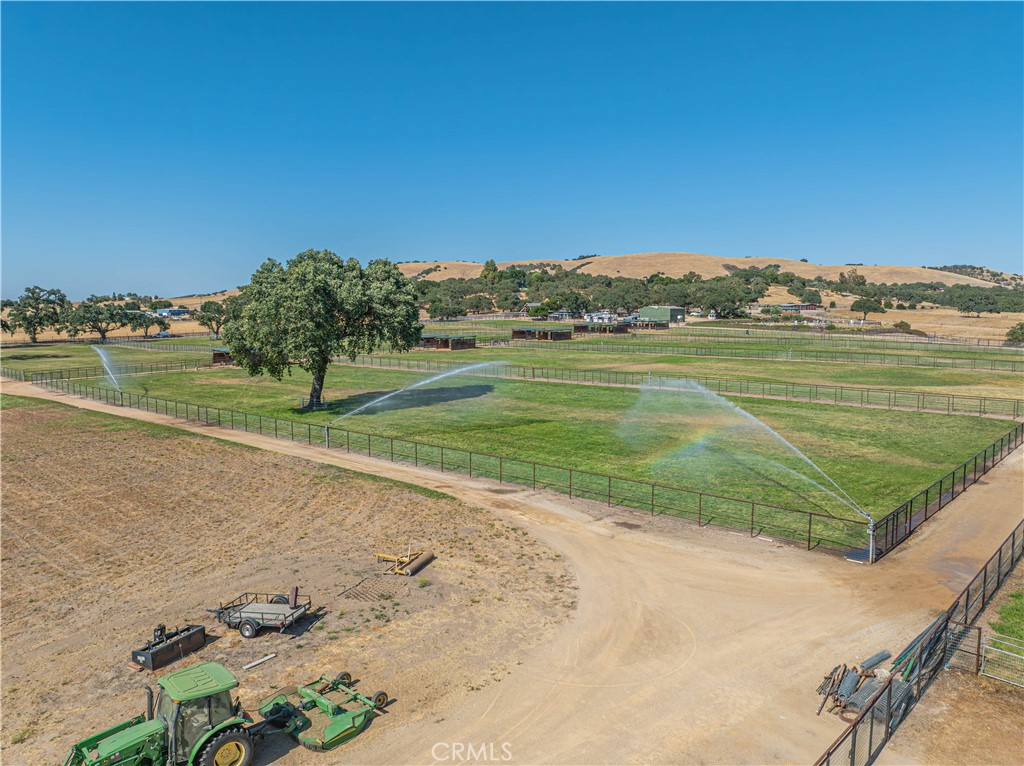
Aerial view of fenced irrigated fields with sprinklers, a tractor, and dry rolling hills.
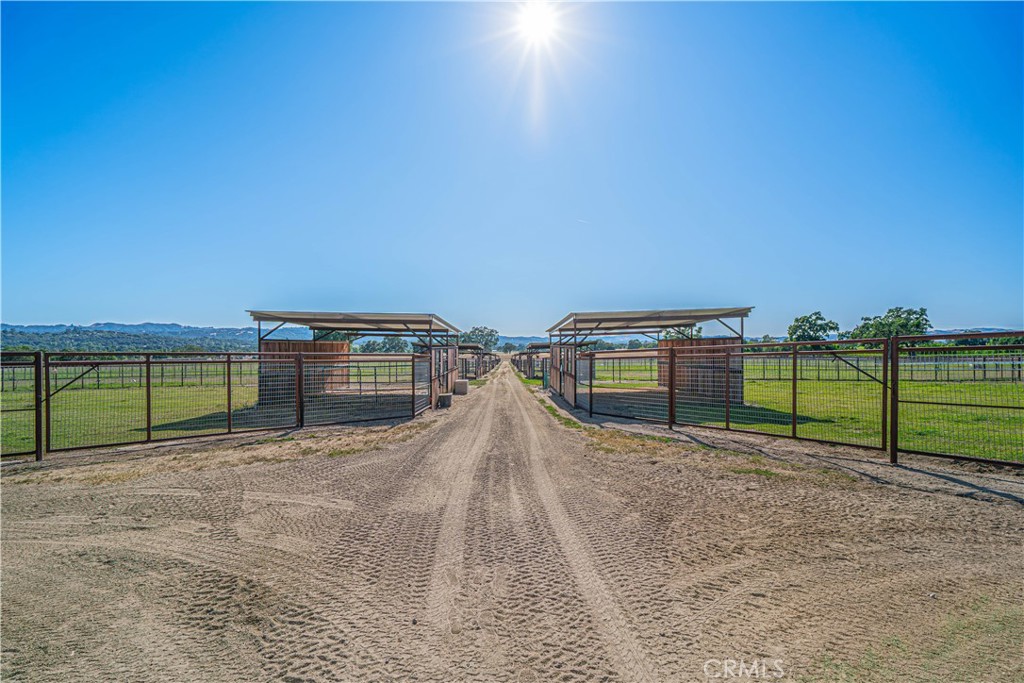
Gated dirt driveway entering a rural property, with fenced green paddocks and covered livestock pens.
Aerial view of fenced rural acreage with vineyard rows, oak trees, and surrounding hills.
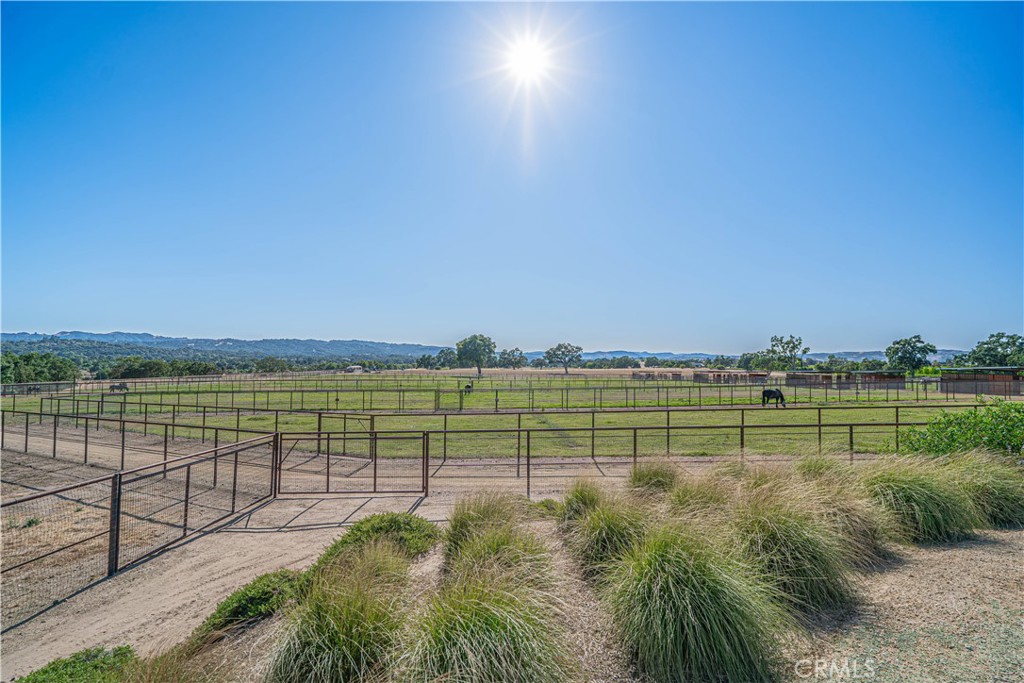
Fenced horse paddocks with a horse grazing beneath a bright sun, backed by low hills.
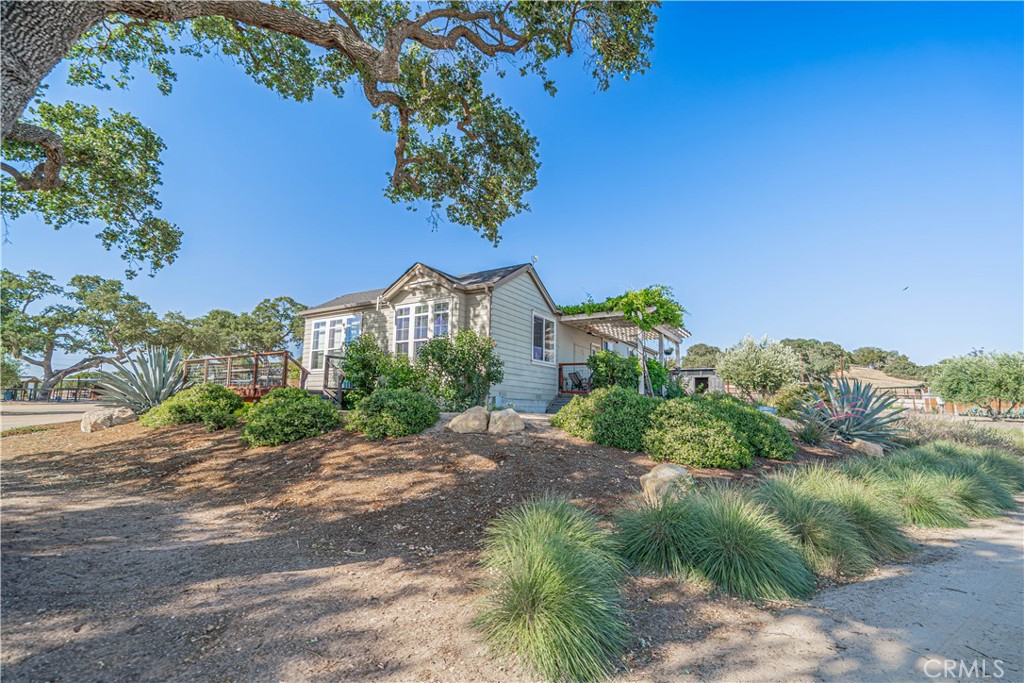
Light-gray house with a covered porch, framed by oak branches and drought-tolerant landscaping.
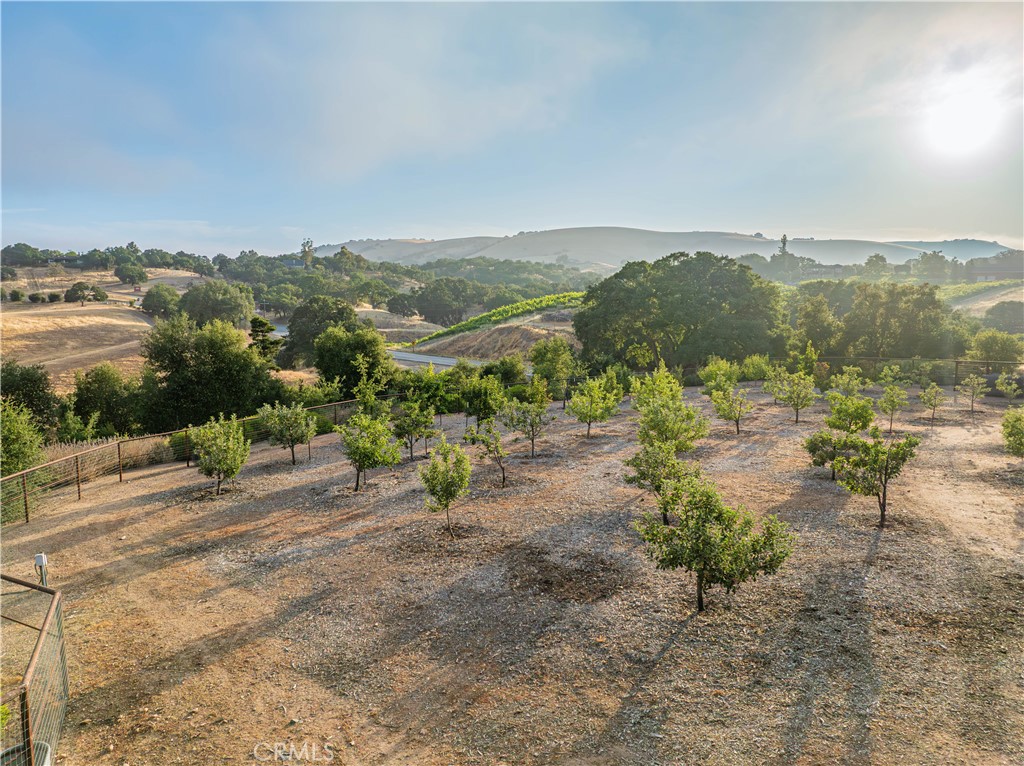
Rows of young orchard trees on a dry hillside, with rolling hills in the distance.
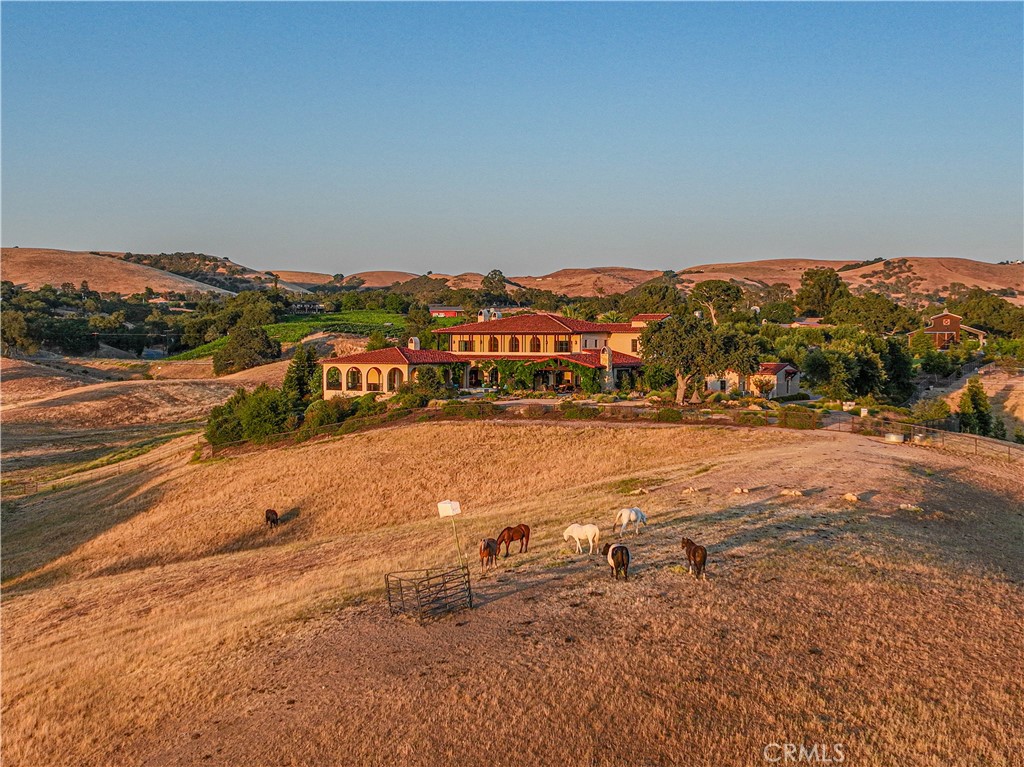
Aerial view of a red-tile-roof estate with horses grazing in a rolling, dry pasture.
Aerial view of fenced green paddocks and small structures amid rolling hills.
Aerial view of a red-tile-roof home amid dry golden acreage and scattered trees.
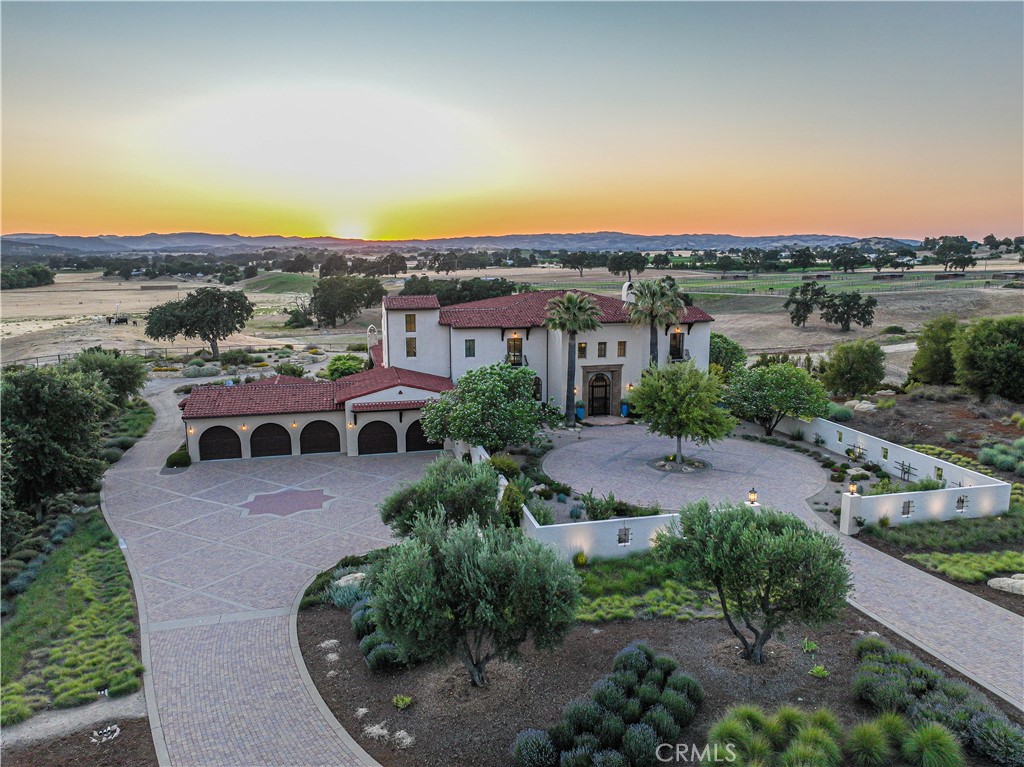
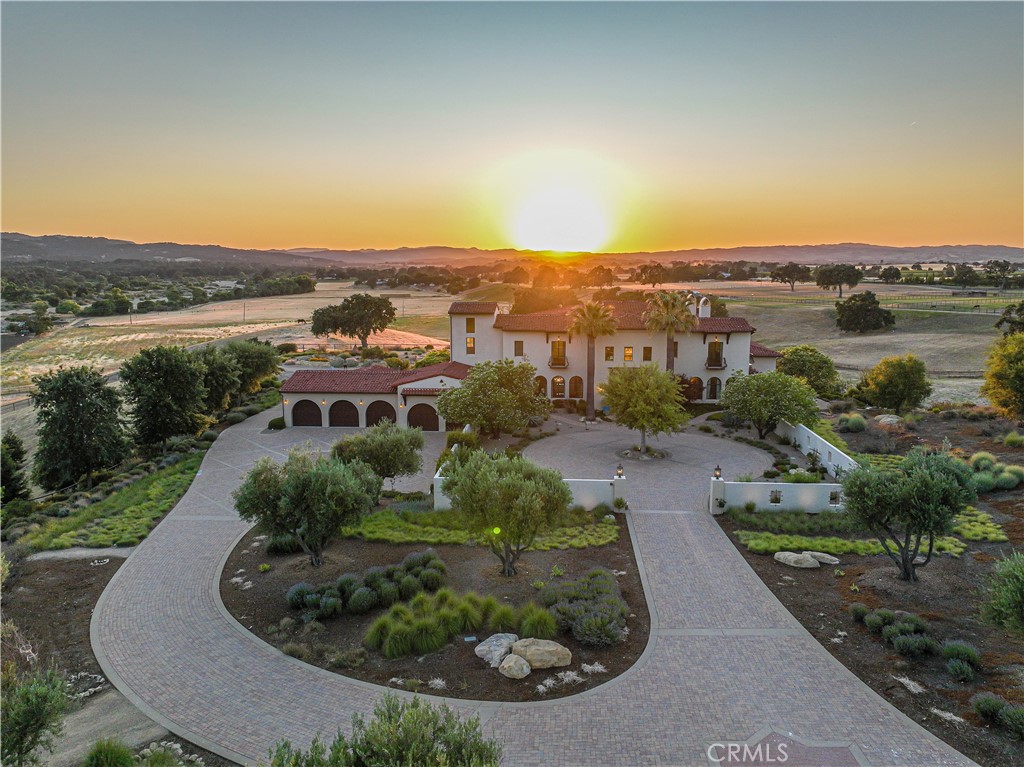
Aerial view of a two-story stucco home with a red tile roof, landscaped courtyard, and expansive patterned driveway at sunset.
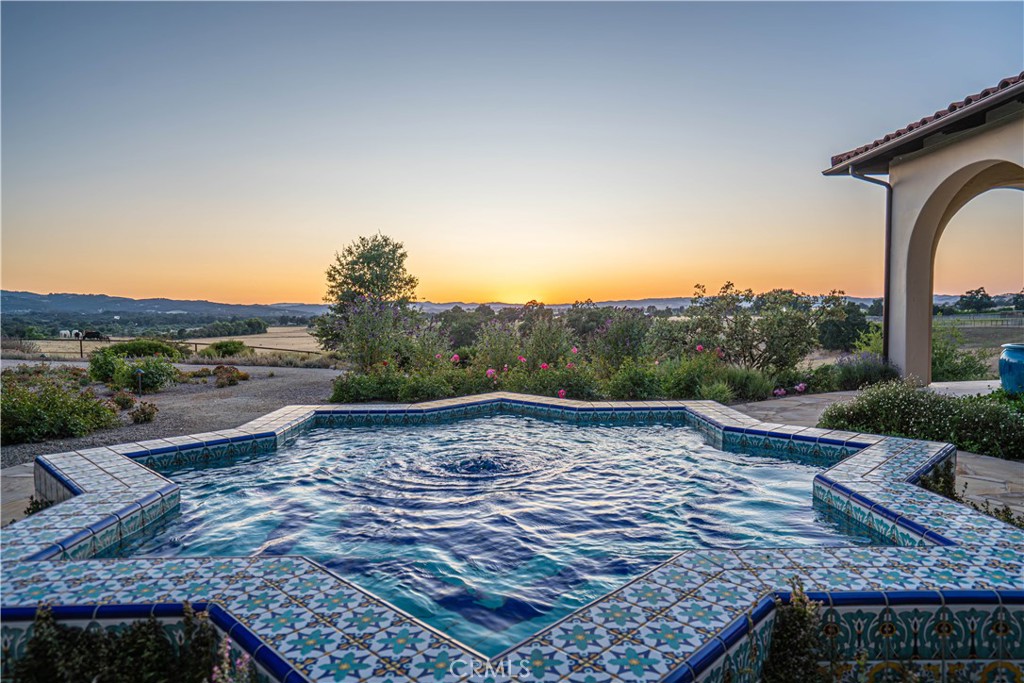
Swimming pool with patterned tile coping, landscaped grounds and rolling hills at sunset.
Aerial view of a tile-roofed estate with a curved driveway and landscaped grounds at sunset.
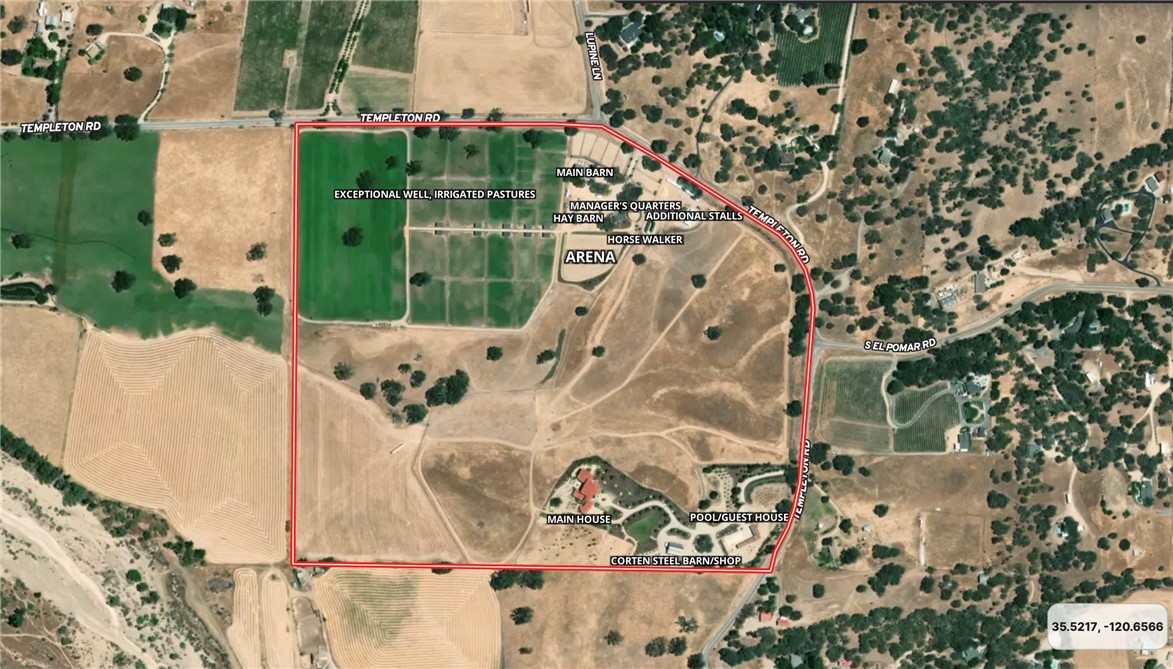
Aerial map outlining the Templeton property in red, with labeled homes, barns, arena, and irrigated pastures.
SEE ALL PHOTOS
Mediterranean-style home amid landscaped gardens and trees, with low fog across the surrounding countryside.
Aerial view of a Mediterranean-style home with arched patios and landscaped grounds.
Spanish-style home with red tile roofs, arched patio, small pool, and rolling hills beyond.
Aerial view of a landscaped rural property with a red barn and rolling hills beyond.
Aerial view of a home’s pool and pergola, with solar panels covering the surrounding terracotta roofs.
Outdoor pool with a bubbling foreground spa and covered patio seating.
Aerial view of an equestrian property with fenced arenas, paddocks, barns, and surrounding hills.
Entry foyer with an arched window, open iron-and-glass door, tiled floor, and courtyard view.
Two-story foyer with a sweeping tiled staircase and a purple circular lounge chair on a blue rug.
Two-story foyer with an oval ceiling mural, ring chandelier, tall windows, and curved staircase.
Double-height great room with exposed wood beams, arched windows, stone floors, and multiple seating areas.
Living room with exposed wood beams, tall blue-curtained windows, and a chandelier.
Furnished great room with a vaulted wood ceiling, loft balcony, chandeliers, and open kitchen.
Living room with a stone fireplace, exposed wood ceiling, tan sofas, and carved wooden coffee table.
Kitchen with granite island, dark bar stools, teal cabinets, and a wood-plank ceiling.
Open kitchen with turquoise cabinetry, granite counters, and a view of the living room and loft.
Kitchen with wood cabinetry, stainless steel range, and blue diamond-pattern tile backsplash.
Dining area with a long wooden table and chandelier beside an open kitchen and mezzanine.
Arched hallway with hanging lanterns, patterned rugs, dark tile, and a glimpse of a blue dining room.
Foyer with a tiled staircase, wood-paneled elevator, glass door, and patterned rugs.
Loft landing with exposed timber ceiling, arched windows, wrought-iron railing, and patterned rugs.
Library sitting room with a spiral staircase, built-in bookshelves, and tall arched windows.
Library with floor-to-ceiling bookcases, cream leather seating, and tall windows overlooking a balcony.
Spacious bedroom with a four-poster bed, patterned rug, stone fireplace, and arched hallway doorway.
Bathroom with marble walk-in shower, freestanding tub, patterned tile, and doors opening to a balcony.
Covered patio with stucco arches, wood ceiling, cushioned seating, and a view of the pool and distant hills.
Two-story stucco home with a vine-covered patio and star-shaped tiled spa in the stone courtyard.
Covered patio with a stone fireplace and outdoor dining area overlooking rolling hills.
Covered outdoor kitchen with stainless-steel grill, sink, and stone patio column.
Covered outdoor kitchen with built-in grill, bar seating, and a dark wood-beamed ceiling.
Mediterranean-style home with red tile roofs and arched patios amid dry rolling hills.
Stucco home with arched openings beside a cobblestone courtyard shaded by a mature tree.
Mediterranean-style home with arched patio, landscaped courtyard, and circular stone fire pit.
Arched covered porch overlooking a cobblestone courtyard with a mature tree and flowering shrubs.
Bar and dining area with a long counter, stools, and blue stained-glass windows.
Kitchen with wood cabinetry, a sink, and striking blue agate-patterned wall panels.
Living room with a gray sectional, patterned rug, built-in wine cabinet, and wood-slat ceiling.
Wine cellar with dark wood-framed glass doors, extensive wine racks, an arched display niche, and cork flooring.
Aerial view of a red tile-roofed home beside a circular lawn and landscaped grounds.
Aerial view of a landscaped property with an oval lawn, mature trees, and a barn-like outbuilding.
Rural property with a solar-panel-covered barn, orchard rows, and storage tanks amid rolling hills.
Aerial view of fenced paddocks amid dry grassland, scattered trees, and rolling hills.
Residential pool courtyard with a long pool, waterslide, covered patios, and green hills beyond.
Templeton home with a spacious paved patio, swimming pool, and pergola seating area.
Covered outdoor patio with stone fireplace, dining area, and wicker lounge seating.
Covered outdoor kitchen and patio with stainless steel appliances, stone fireplace, and wicker seating.
Covered patio with wicker seating and timber ceiling overlooking a swimming pool.
Walk-in shower with gray stone walls, pebble floor, and an arched window.
Tiled steam room with patterned accent band and built-in marble benches.
Cedar-lined sauna with tiered wooden benches and a stone heater.
Home gym with exercise equipment, a vaulted wood ceiling, and an arched glass patio door.
Bedroom with a vaulted wood ceiling, arched window, and geometric wood wall panel.
Aerial view of a pool and pergola at sunset, with rolling hills beyond.
Aerial view of an equestrian property with riding arenas and paddocks against distant hills.
Aerial view of fenced green paddocks with sprinklers, dirt lanes, and rolling hills beyond.
Equestrian arena with jumping obstacles, oak trees, and misty mountain views.
Outdoor riding arena with groomed footing and colorful show-jumping obstacles.
Green equestrian barn with a covered open front, adjoining shed, and fenced dirt yard.
Horse barn aisle with metal-fronted stalls, timber trusses, chandeliers, and paved flooring.
Long wooden agricultural building with open metal framing and a corrugated roof on dry rural land.
Long wooden horse stable with open stalls, metal gates, and a row of shrubs along the front.
Outdoor fitness equipment beneath large oak trees, with buildings and hills in the background.
Aerial view of fenced irrigated fields with sprinklers, a tractor, and dry rolling hills.
Gated dirt driveway entering a rural property, with fenced green paddocks and covered livestock pens.
Aerial view of fenced rural acreage with vineyard rows, oak trees, and surrounding hills.
Fenced horse paddocks with a horse grazing beneath a bright sun, backed by low hills.
Light-gray house with a covered porch, framed by oak branches and drought-tolerant landscaping.
Rows of young orchard trees on a dry hillside, with rolling hills in the distance.
Aerial view of a red-tile-roof estate with horses grazing in a rolling, dry pasture.
Aerial view of fenced green paddocks and small structures amid rolling hills.
Aerial view of a red-tile-roof home amid dry golden acreage and scattered trees.
Aerial view of a two-story stucco home with a red tile roof, landscaped courtyard, and expansive patterned driveway at sunset.
Swimming pool with patterned tile coping, landscaped grounds and rolling hills at sunset.
Aerial view of a tile-roofed estate with a curved driveway and landscaped grounds at sunset.
Aerial map outlining the Templeton property in red, with labeled homes, barns, arena, and irrigated pastures.
Listed by Michele Smith CA DRE# 01143667 with eXp Realty of California, Inc. 805-423-2151
For Sale

3030 Templeton

3030 Templeton, Templeton, CA 93465

$8,500,000
Welcome to an estate that truly takes your breath away -- an estate so rare and thoughtfully crafted, it's nearly impossible to compare. Nestled in the peaceful countryside of Templeton, this remarkable offering spans over 108+/- acres with three separate addresses. At the heart lies a 10,000 sq. ft. Spanish Colonial Revival main residence, accompanied by a 2,300 sq. ft. guest/pool house, a 1,512 sq. ft. manager's home, and an equestrian facility that's second to none. Every detail has been poured into this estate with love, intention, and an unmatched level of care.

This is not just a home -- it's an opportunity. Whether you dream of hosting weddings, offering equestrian training, generating rental income, or simply enjoying the tranquility of a one-of-a-kind retreat, this property is your canvas. And for the listing price, it simply cannot be recreated. Water is everything, an AG well producing over 400 GPM.

To fully appreciate the beauty and scale of this estate, you have to experience it in person -- photos and videos can only tell part of the story.
Additional information can be provided in a comprehensive Digital Brochure.

8
beds

12
baths

13,812 Sq.Ft. LIVING AREA

108 Acres lot

Michele Smith

Michele Smith

Features & Amenities

Interior

  • total bedrooms8
  • Total bathrooms12
  • full bathrooms7
  • half bathrooms5
  • Laundry room Inside, Laundry Room
  • Flooring Tile
  • Fireplace Library, Living Room, Primary Bedroom, Outside, Raised Hearth, Wood Burning
  • APPLIANCES 6 Burner Stove, Built-In Range, Barbecue, Double Oven, Dishwasher, Electric Cooktop, Free-Standing Range, Gas Cooktop, Microwave, Refrigerator, Water Softener
  • other interior Features Beamed Ceilings, Breakfast Bar, Built-in Features, Breakfast Area, Separate/Formal Dining Room, Elevator, Granite Counters, High Ceilings, Multiple Staircases, Open Floorplan, Pantry, Storage, Two Story Ceilings, Bar, Dressing Area, Main Level Primary, Walk-In Pantry, Wine Cellar, Walk-In Closet(s), Workshop

Area & Lot

  • Status For Sale
  • Living Area13,812 Sq.Ft.
  • Lot Area108 Acres
  • MLS® IDNS25155985
  • TypeResidential
  • YEAR BUILT2017
  • Architecture StylesCustom, Spanish
  • Water FrontagePond
  • View DescriptionHills, Mountain(s), Panoramic, Vineyard
  • School DistrictTempleton Unified

Exterior

  • STORIES3
  • Garage Space5.0
  • water SourceAgricultural Well, Private, Well
  • utilitiesElectricity Connected, Propane, Water Connected
  • PoolDiving Board, Heated, In Ground, Lap, Pool Cover, Permits, Private, Solar Heat
  • roofSpanish Tile
  • lot featuresAgricultural, Garden, Horse Property, Sprinklers In Rear, Sprinklers In Front, Lawn, Landscaped, Sprinklers Timer
  • parkingDirect Access, Driveway, Garage Faces Front, Garage, Private, RV Hook-Ups, RV Access/Parking, RV Covered
  • HEAT TYPECentral, Zoned
  • AIR CONDITIONINGCentral Air, Zoned
  • sewerSeptic Tank
  • SubstructureSlab
  • Disability FeaturesAccessible Elevator Installed
  • security FeaturesSecurity System, Closed Circuit Camera(s), Security Gate, Smoke Detector(s)
  • other exterior FeaturesBarbecue, Kennel, Lighting, Rain Gutters, Fire Pit

Financial

  • Sales Price$8,500,000
  • Zoning AG
View Virtual Tour
Aerial view of a Mediterranean-style home with arched patios and landscaped grounds.

Schedule a Showing

We would love to show you this beautiful property. Please select your preferred date and time below. An agent will be in touch shortly to confirm your appointment.

Schedule a Showing

We would love to show you this beautiful property. Please select your preferred date and time below. An agent will be in touch shortly to confirm your appointment.

Thank you for your interest in 3030 Templeton, Templeton, CA 93465. We are reviewing your request and will be in touch shortly!

Mortgage Calculator

Estimate your monthly mortgage payment, including the principal and interest, property taxes, and HOA. Adjust the values to generate a more accurate rate.

All estimates are provided for informational purposes only. Actual amounts may vary.
$0,000 Your Payment 20 15 65
$0,000 Your Payment

Work With Us

Buying or selling real estate is a big deal—knowledge and experience matter. The right agent can make all the difference!

Follow Me on Instagram