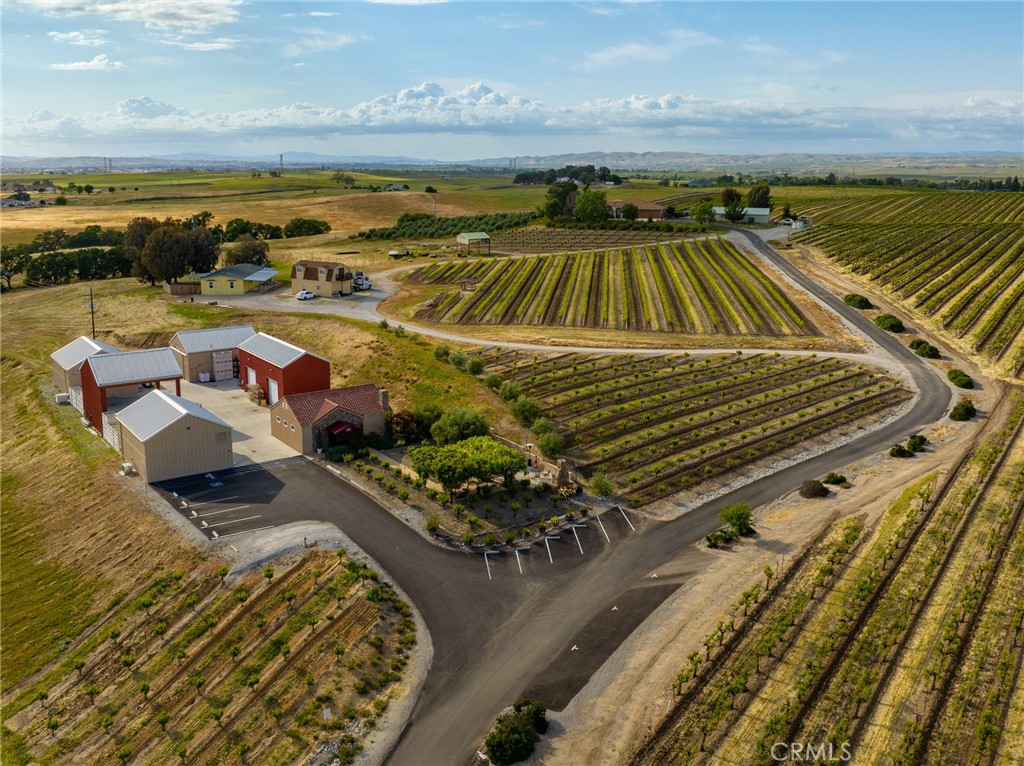
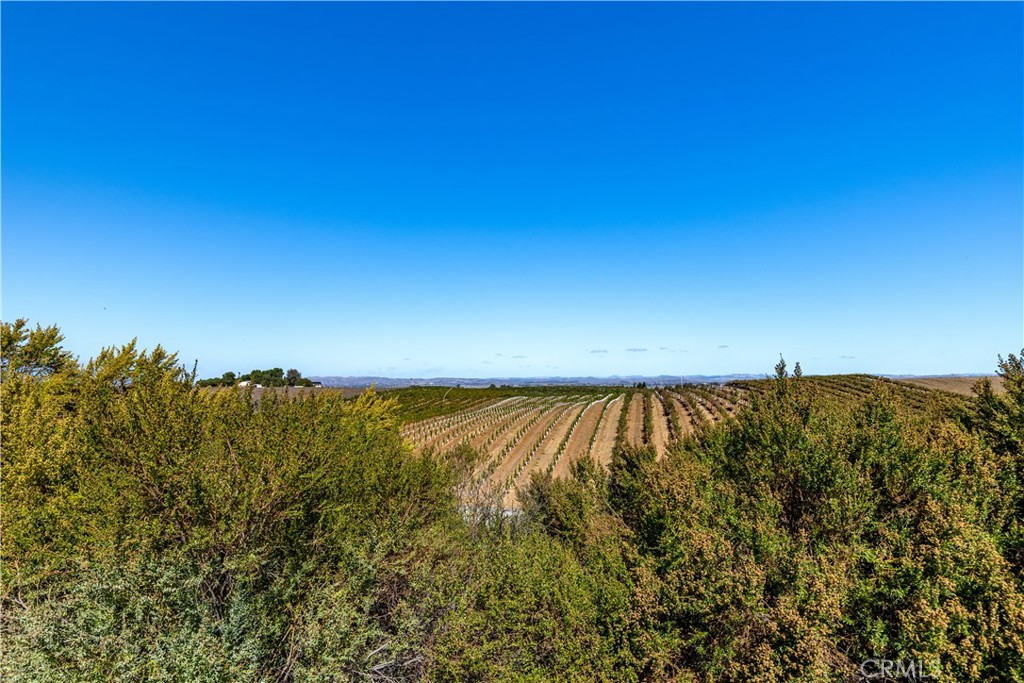
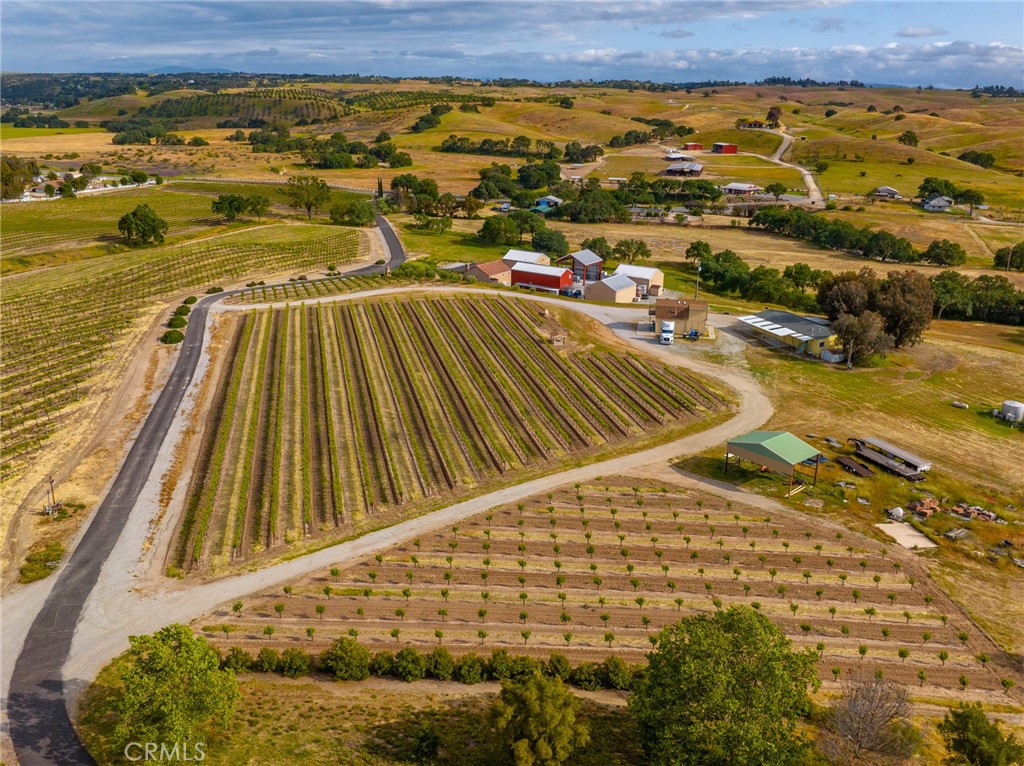
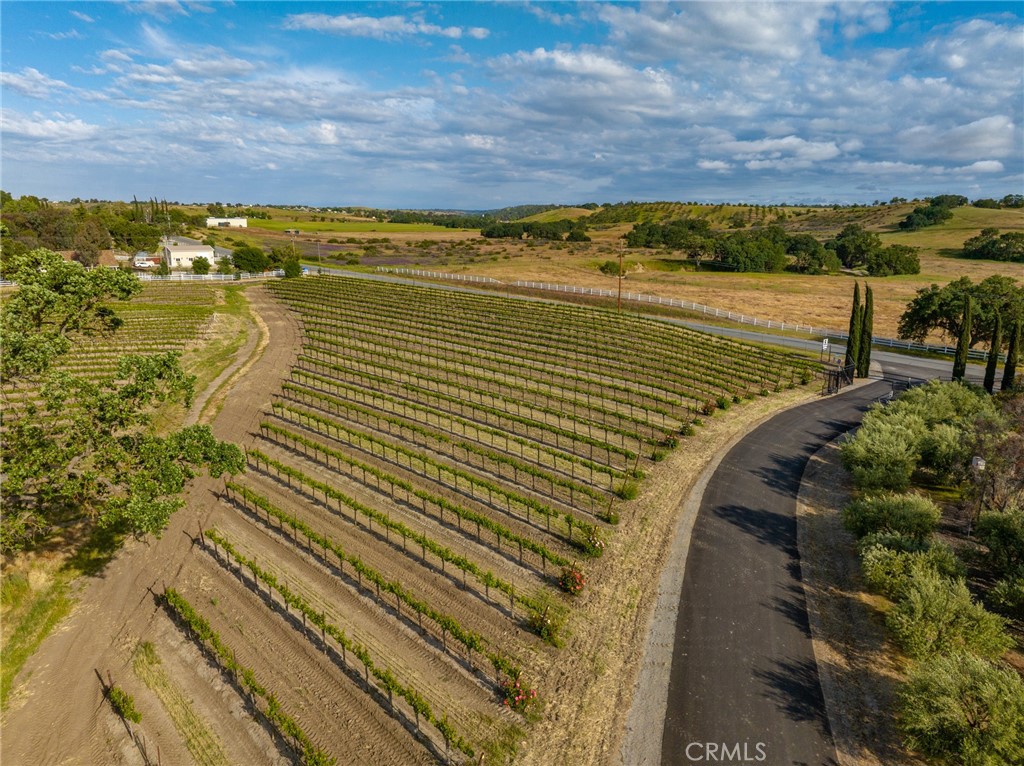
Aerial view of vineyard rows, farm buildings, and access roads beneath a broad mountain horizon.
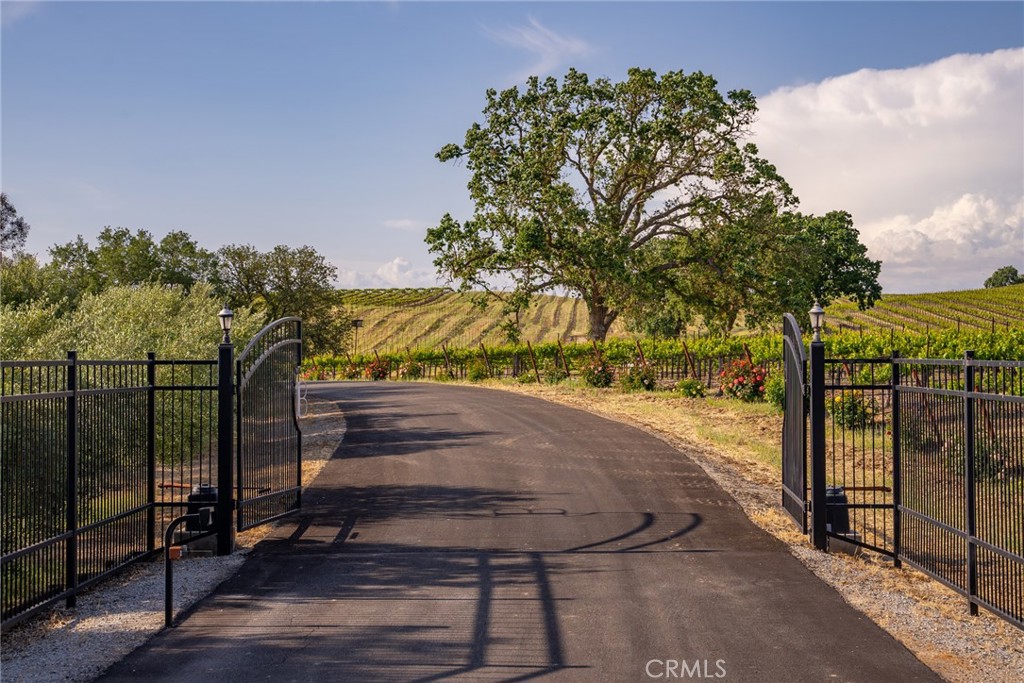
Gated paved driveway leading through vineyard rows beneath a large oak tree.
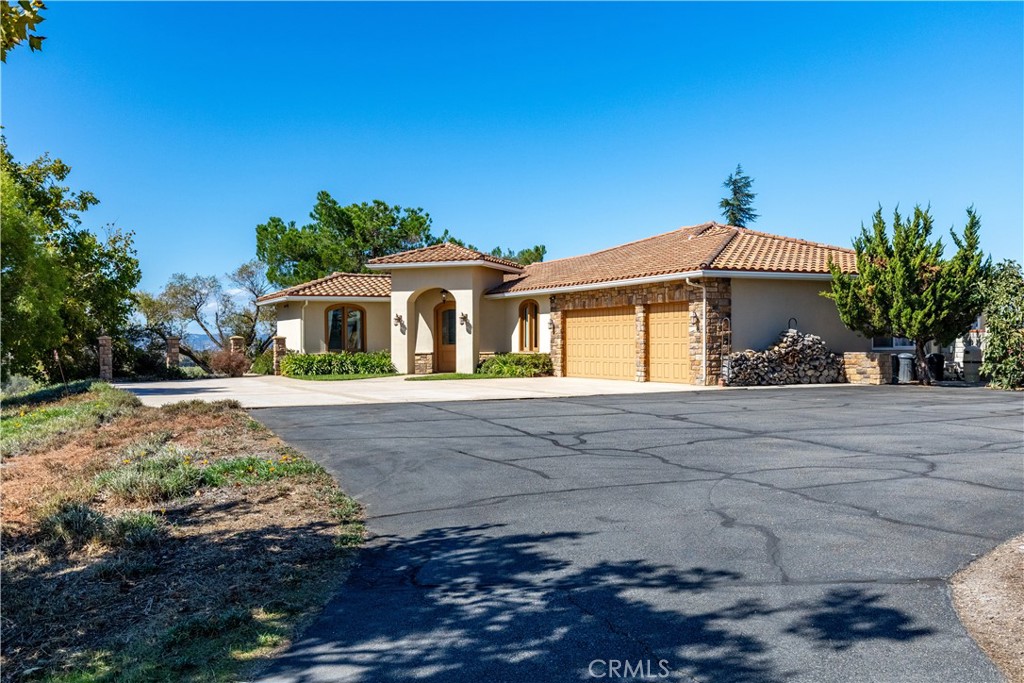
Single-story stucco home with stone accents, terracotta tile roof, and two-car garage.
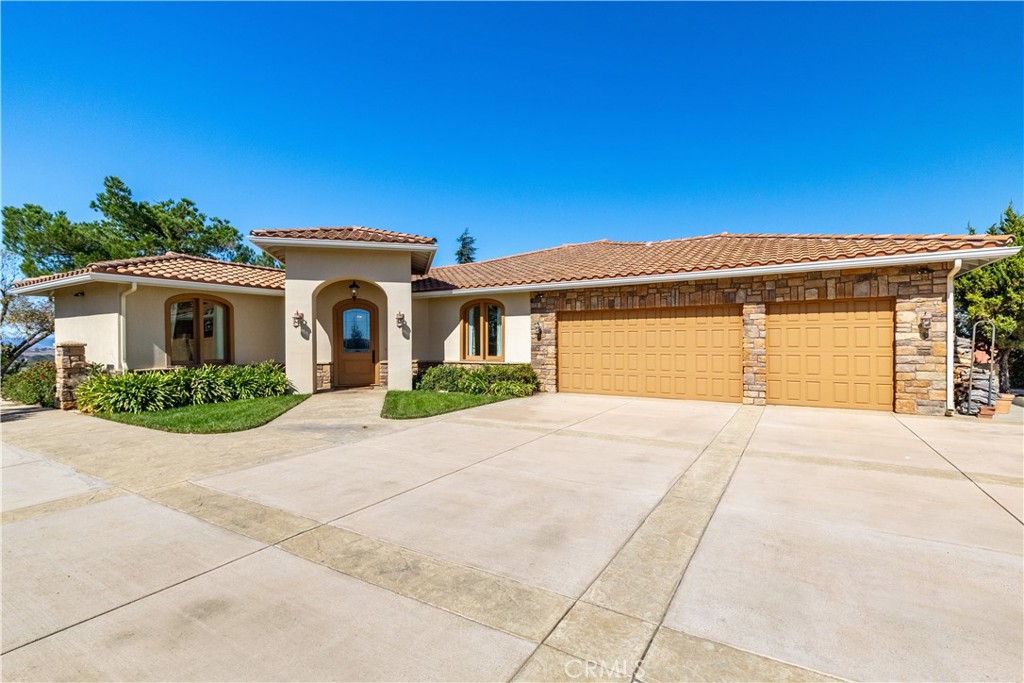
Single-story stucco home with stone accents, arched entry, and two-car garage.
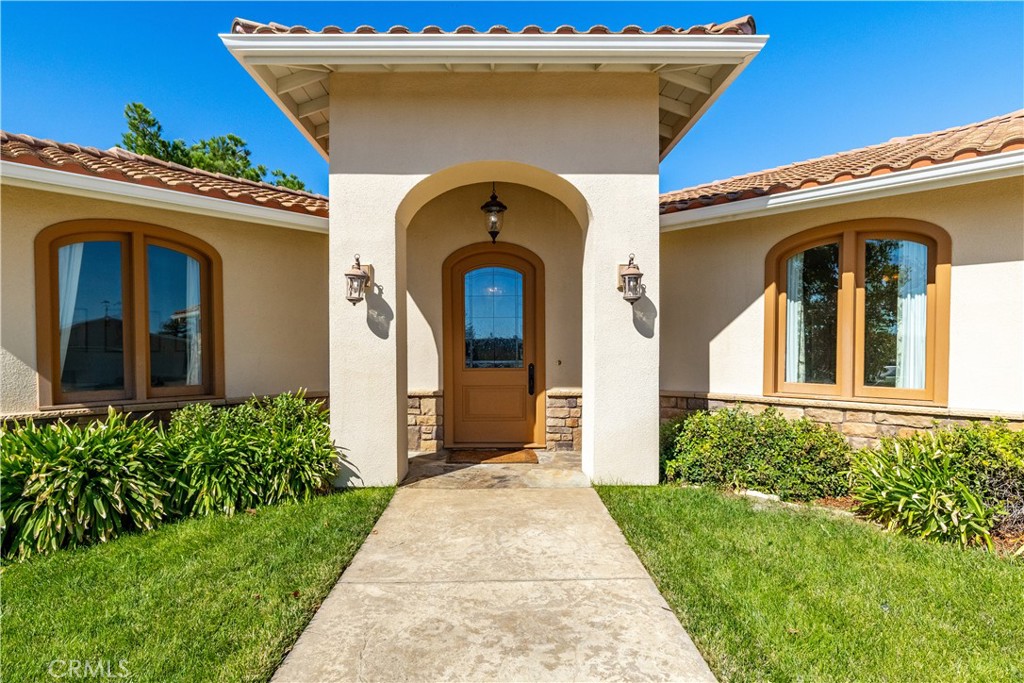
Home entrance with arched porch, tiled roof, and landscaped front lawn.
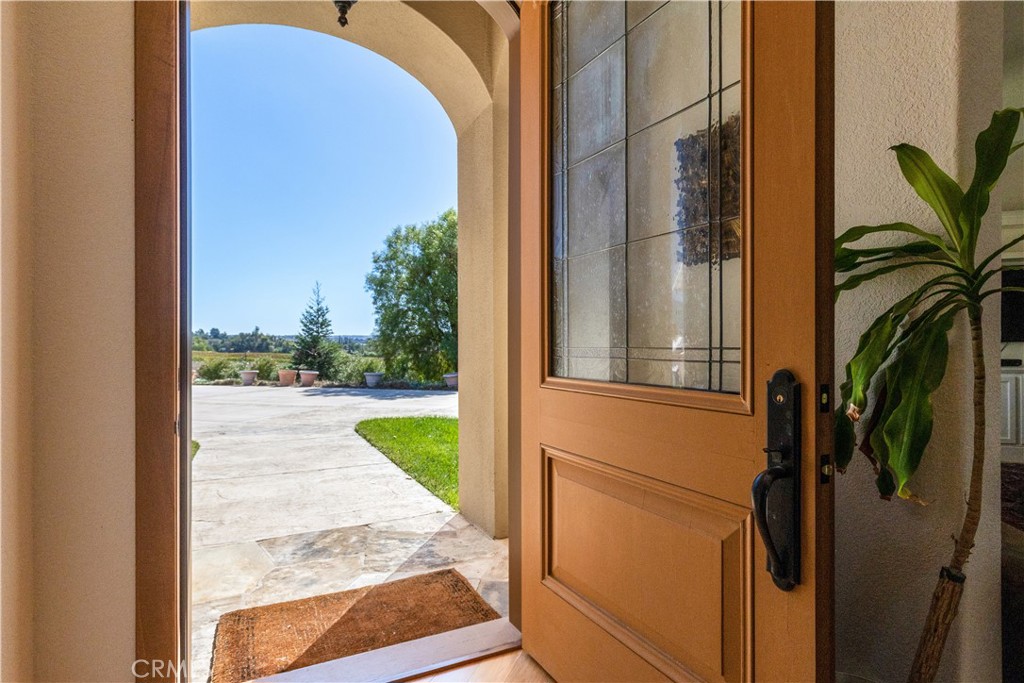
Open wood front door with decorative glass framing a sunny patio and landscaped yard.
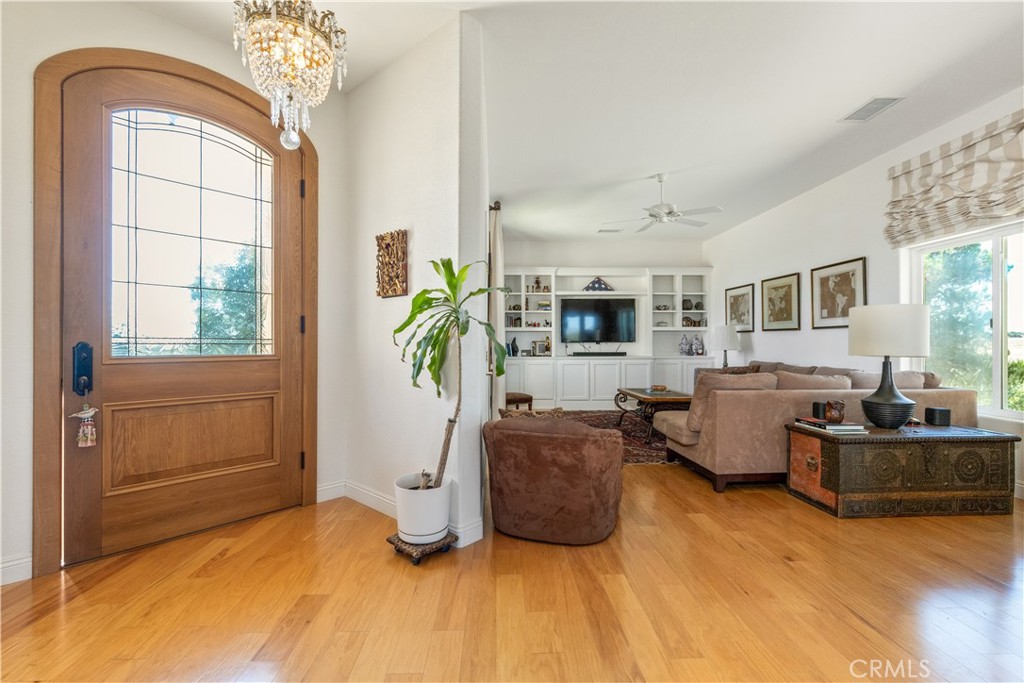
Furnished living room and entry with an arched wooden front door and built-in media cabinets.
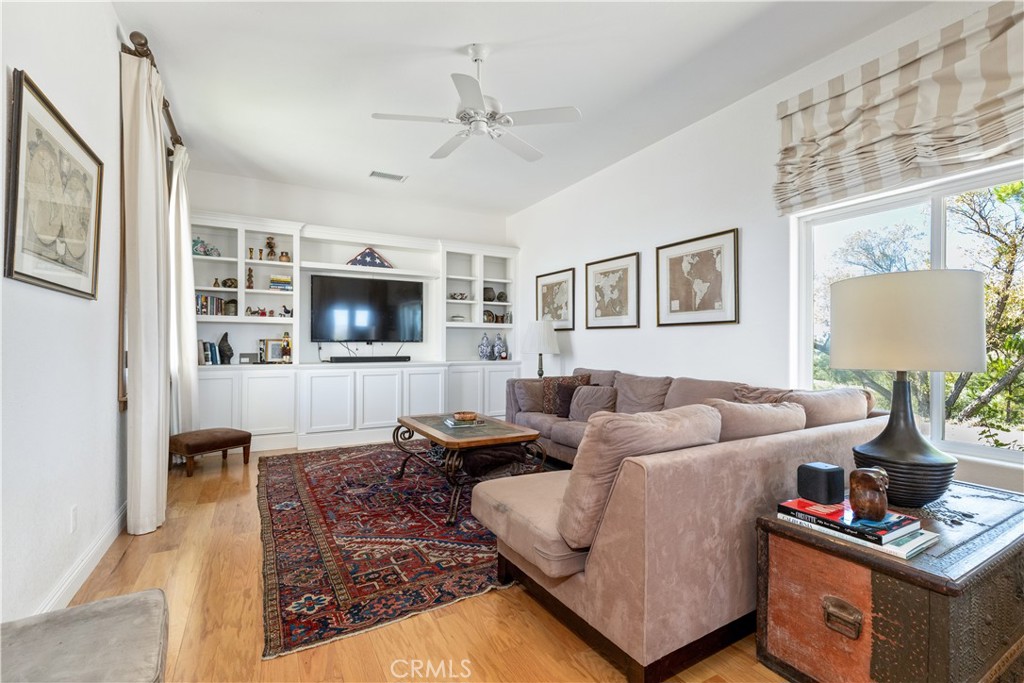
Living room with built-in white cabinetry, a large sectional sofa, and a patterned rug.
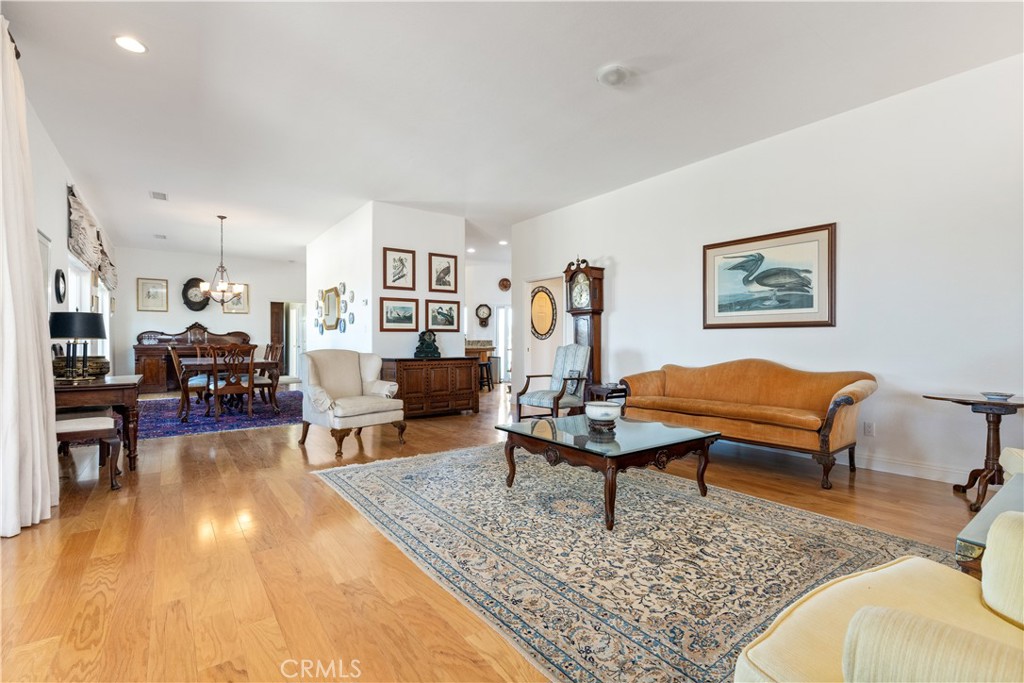
Open living and dining room with wood floors, patterned rugs, and traditional furnishings.
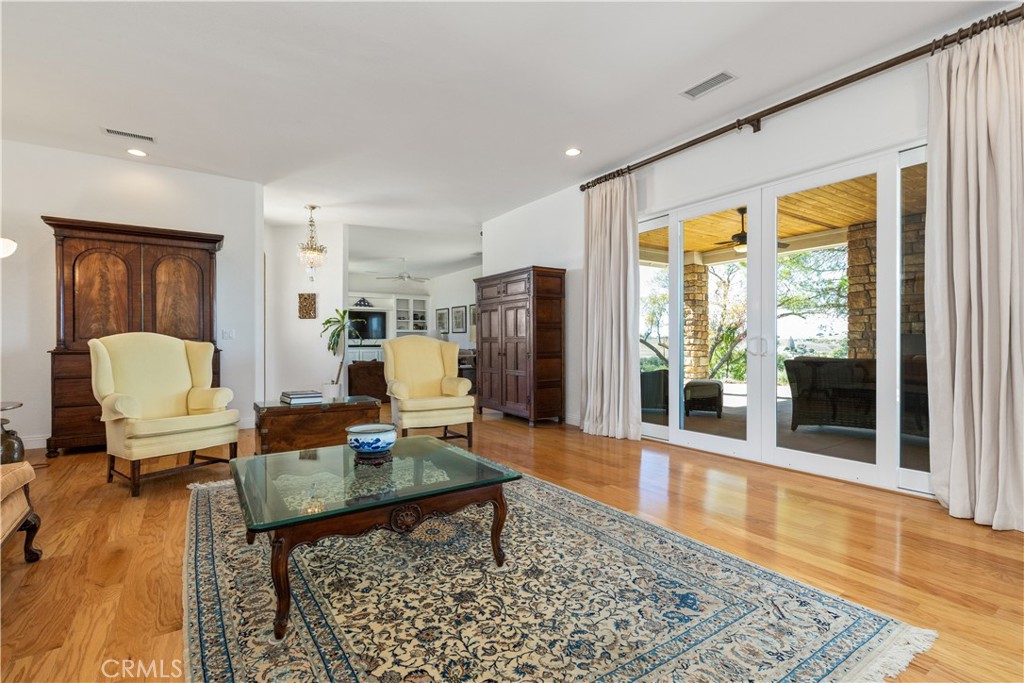
Living room with wood floors, antique furnishings, and sliding doors opening to a covered patio.
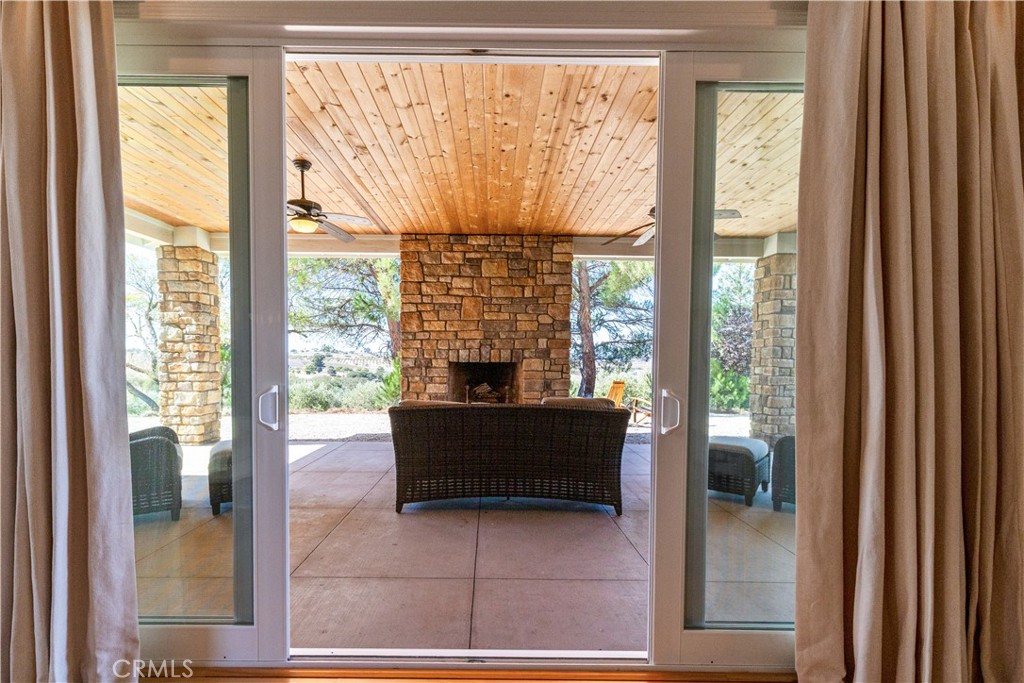
Covered patio with a stone fireplace, viewed through sliding glass doors.
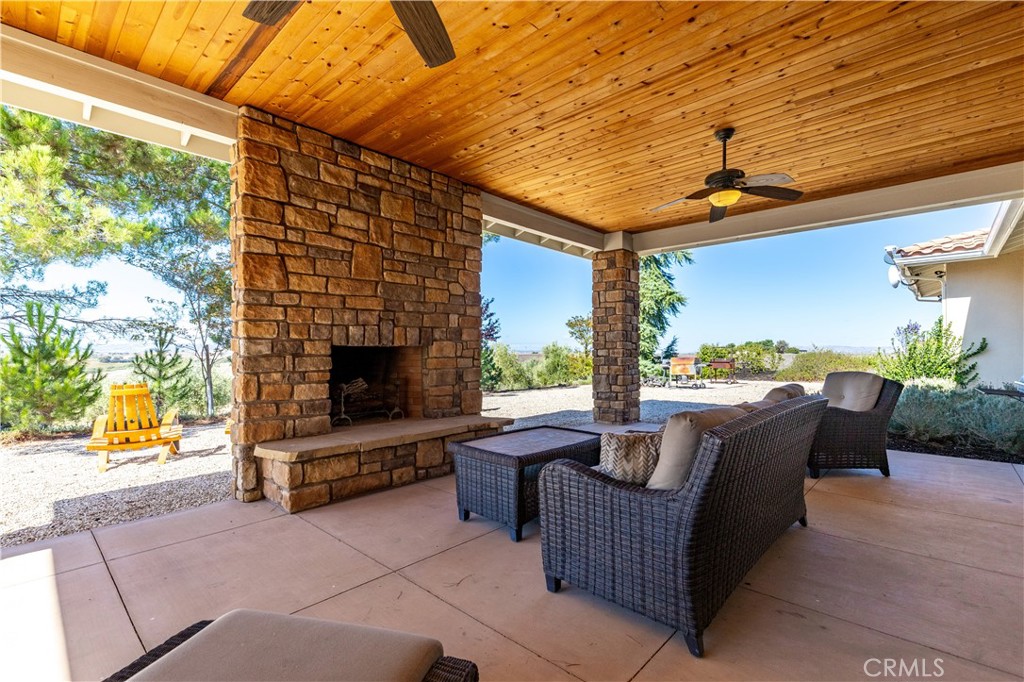
Covered patio with a stone fireplace, wicker seating, and views of the surrounding landscape.
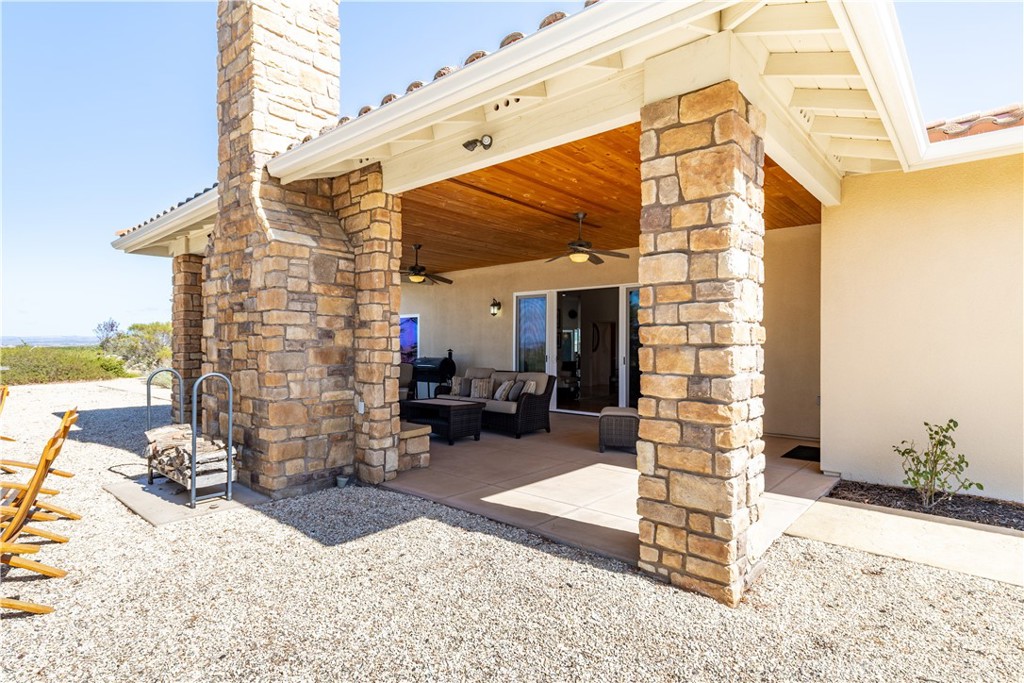
Covered patio with stone pillars, a wood ceiling, and outdoor seating.
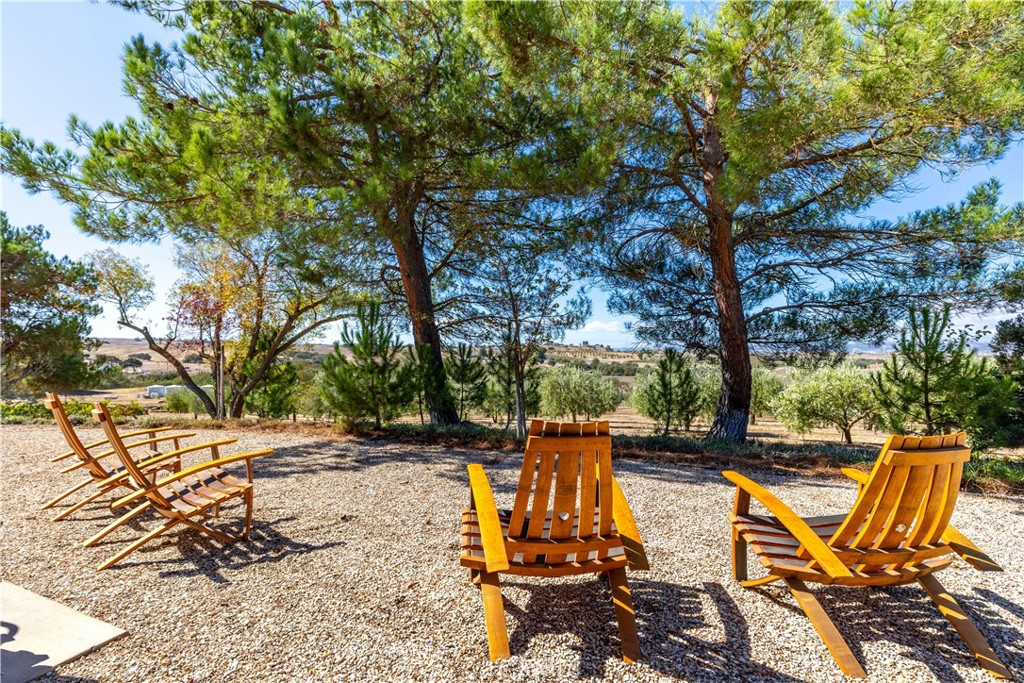
Outdoor seating area beneath pine trees, overlooking rolling countryside.
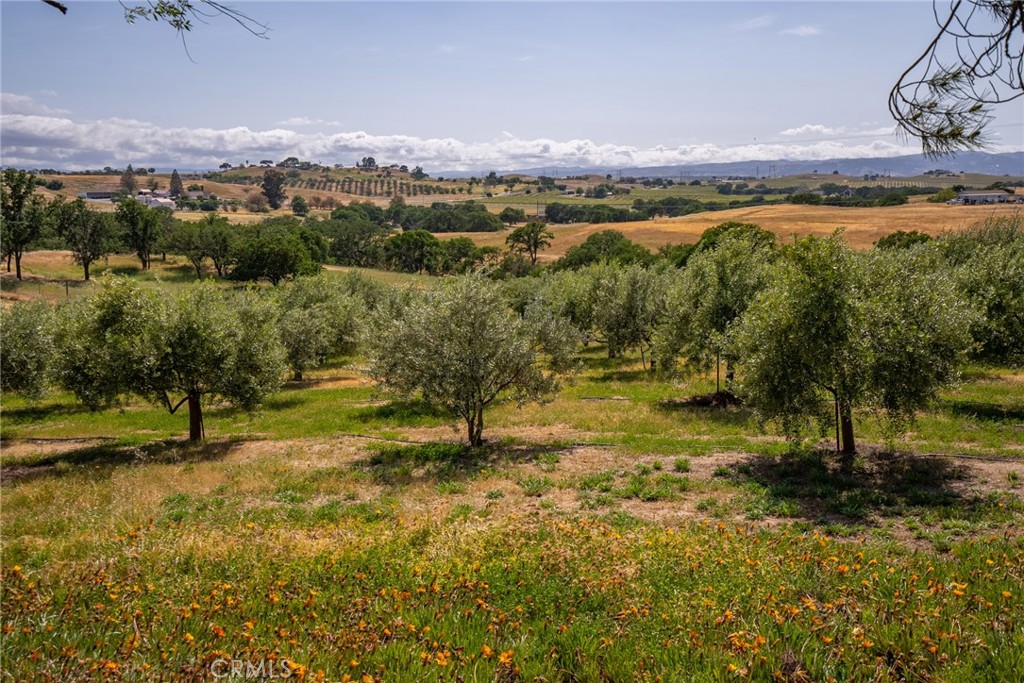
Olive orchard across rolling Paso Robles farmland, with flowering grass and distant hills.
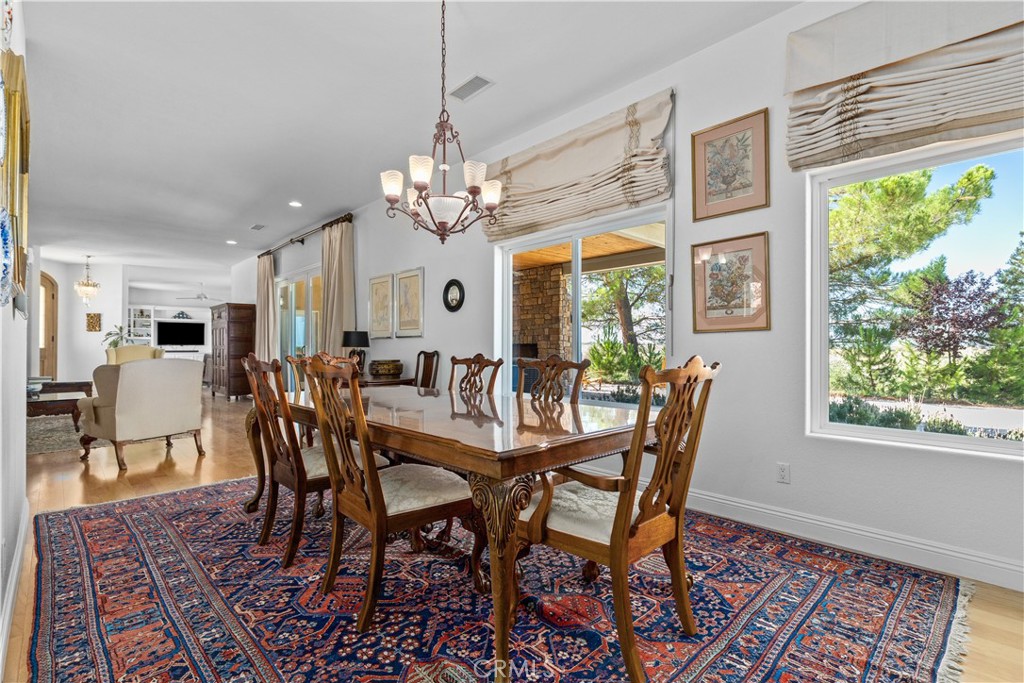
Dining room with a carved wood table, patterned rug, and large windows overlooking trees.
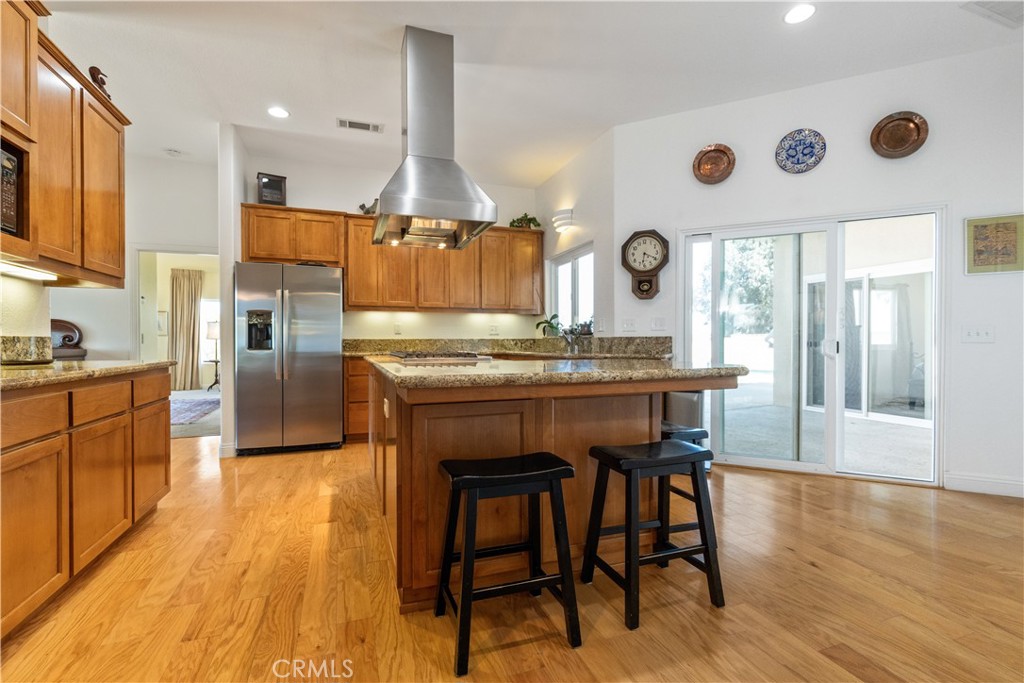
Kitchen with a large island, wood cabinetry, stainless steel appliances, and sliding glass doors.
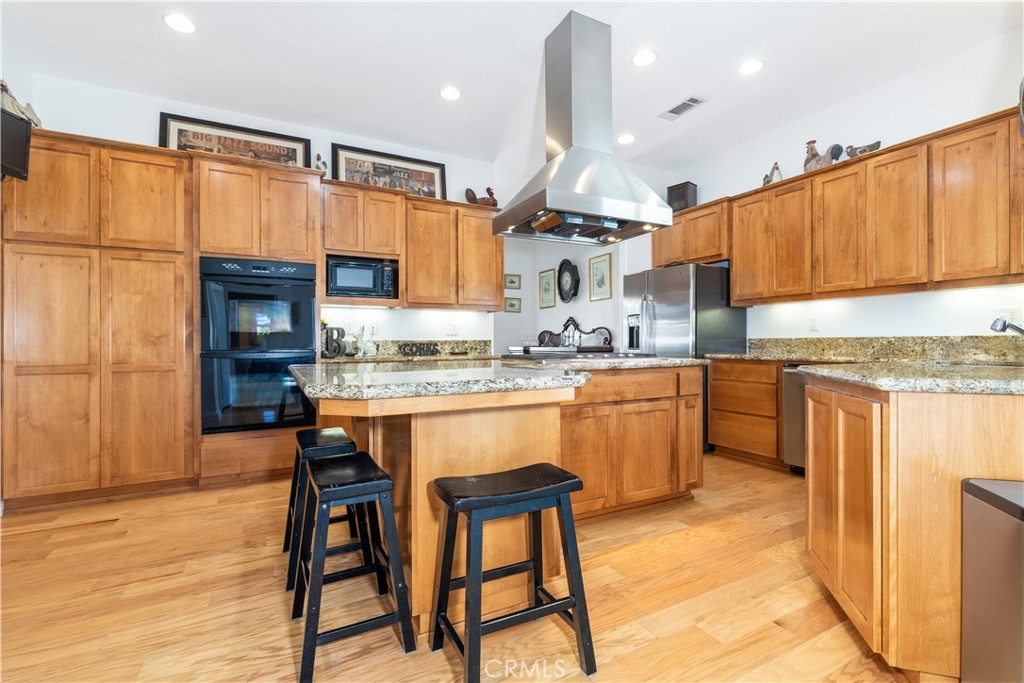
Kitchen with honey-toned wood cabinets, granite counters, a central island, and stainless steel appliances.
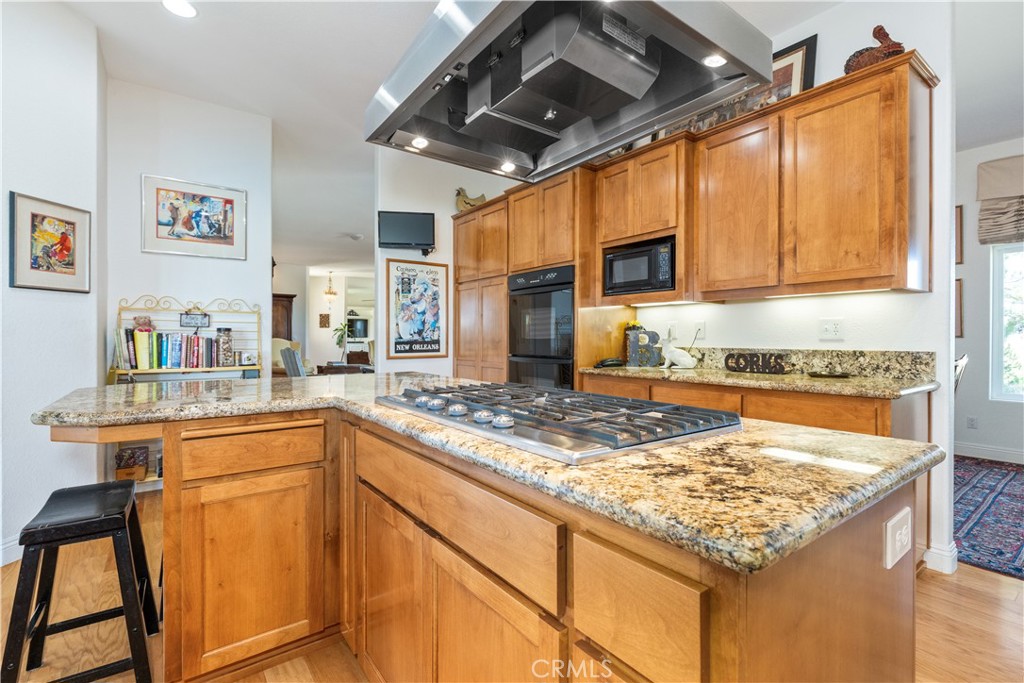
Kitchen with a large granite island, gas cooktop, warm wood cabinetry, and stainless steel range hood.
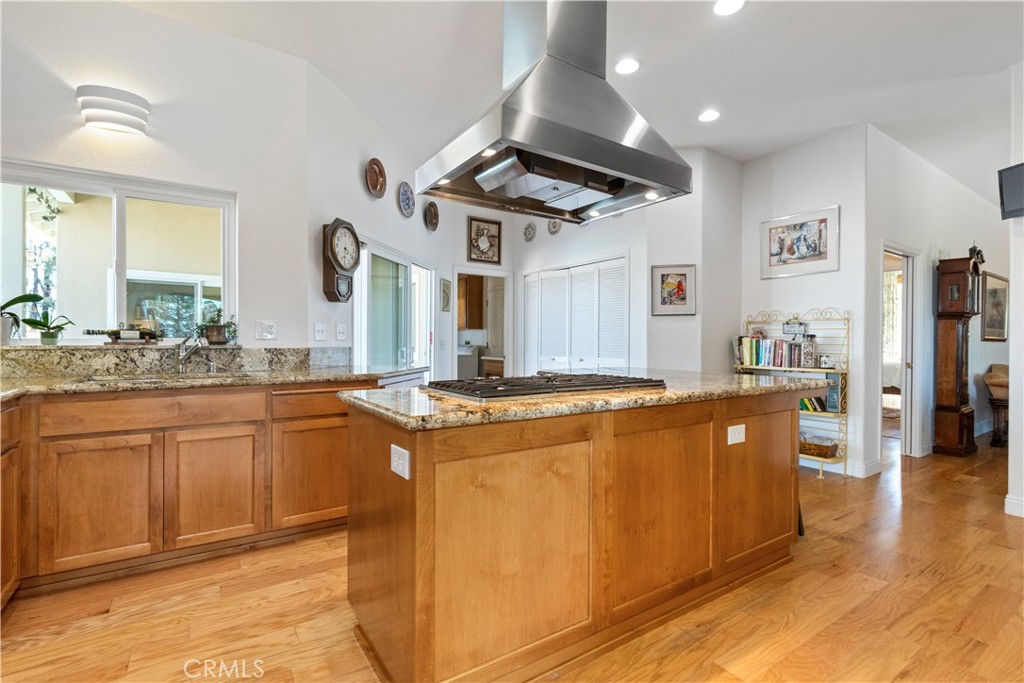
Kitchen with a large granite-topped island, wood cabinetry, and a stainless steel range hood.
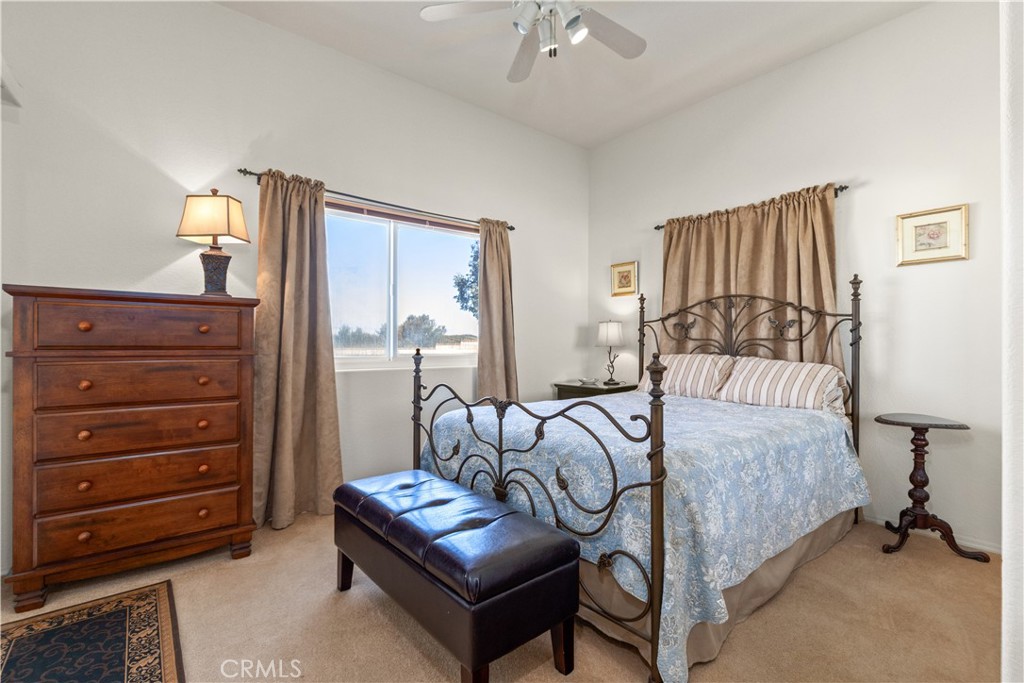
Bedroom with an ornate metal bed, wooden dresser, and window overlooking open land.
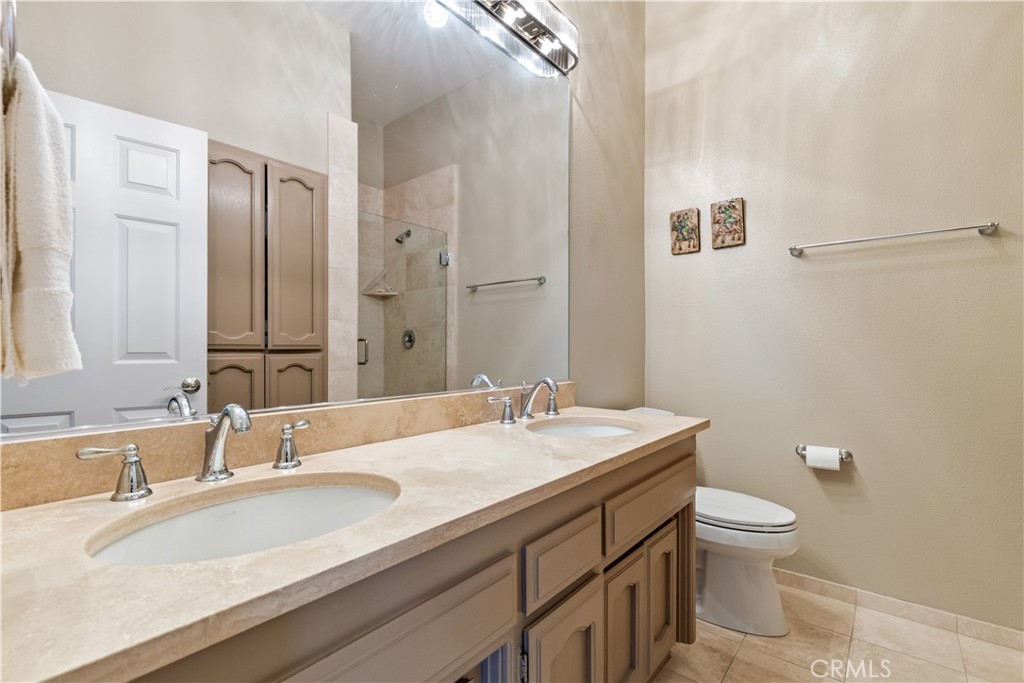
Bathroom with a double-sink vanity, framed mirror, glass shower, and toilet.
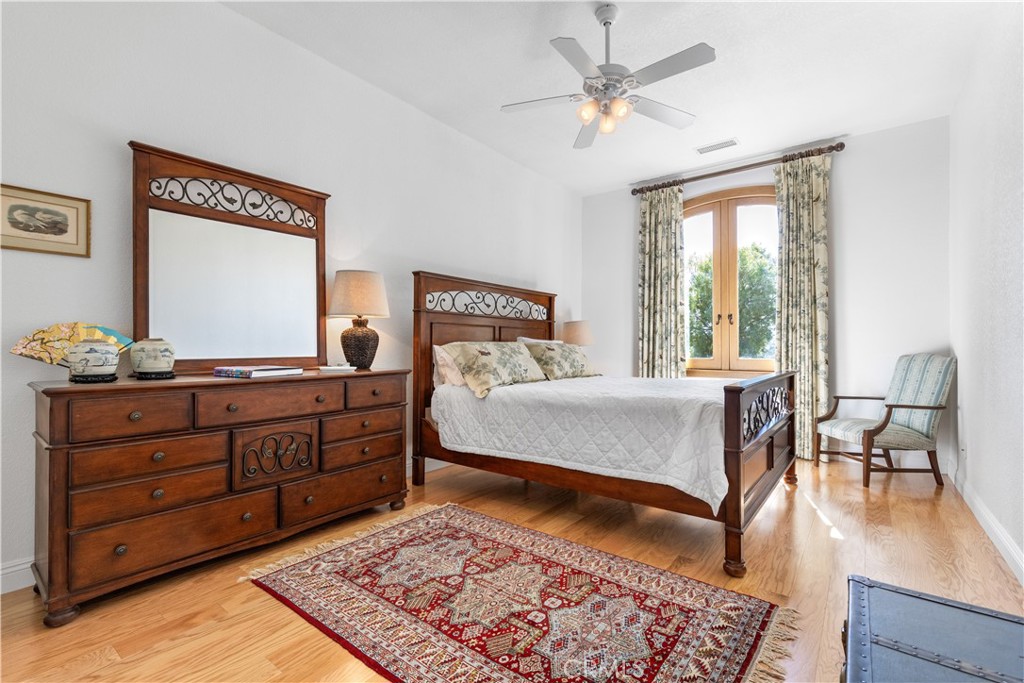
Bedroom with carved wooden bed, matching dresser, and arched window overlooking trees.
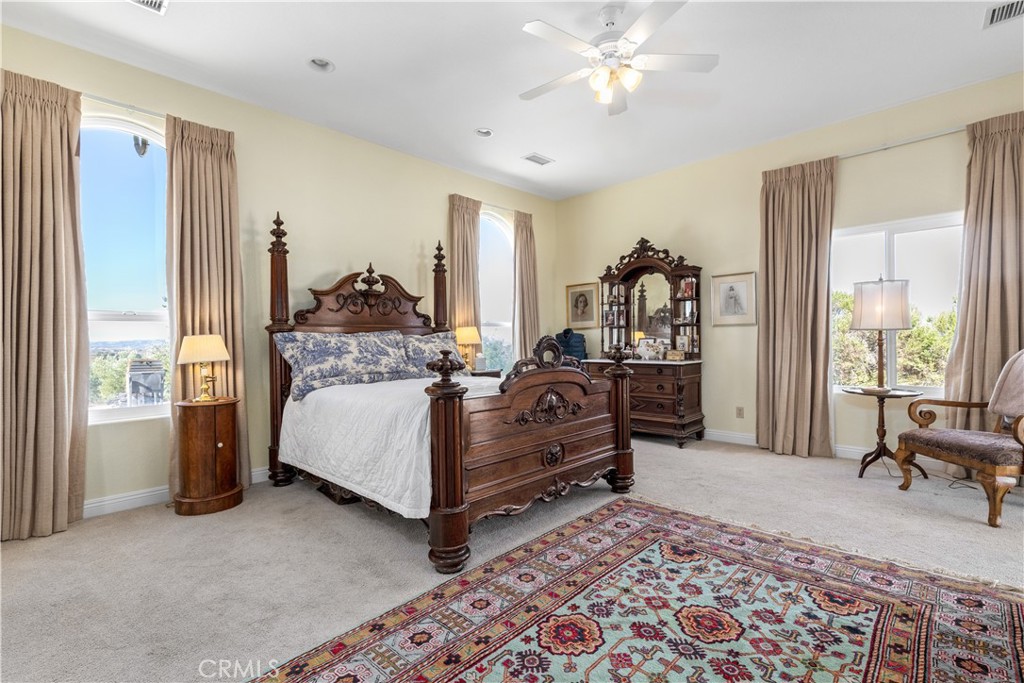
Spacious bedroom with carved dark wood bed, tall windows, and a patterned area rug.
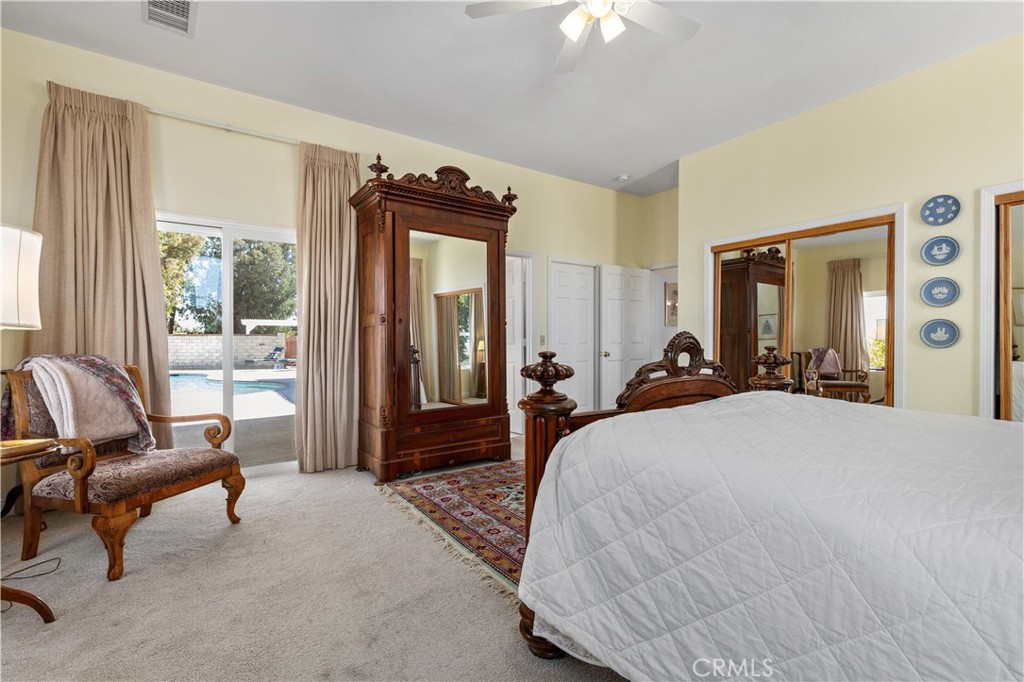
Bedroom with a carved wooden bed, antique armoire, and sliding doors to the pool.
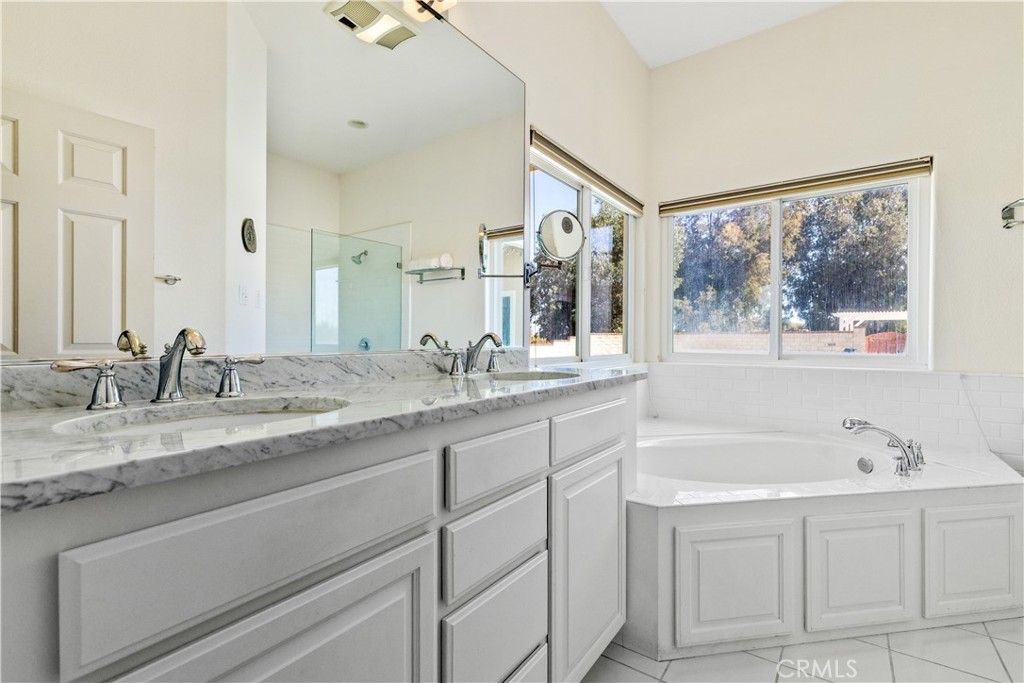
Bathroom with a marble double vanity, corner soaking tub, and large windows.
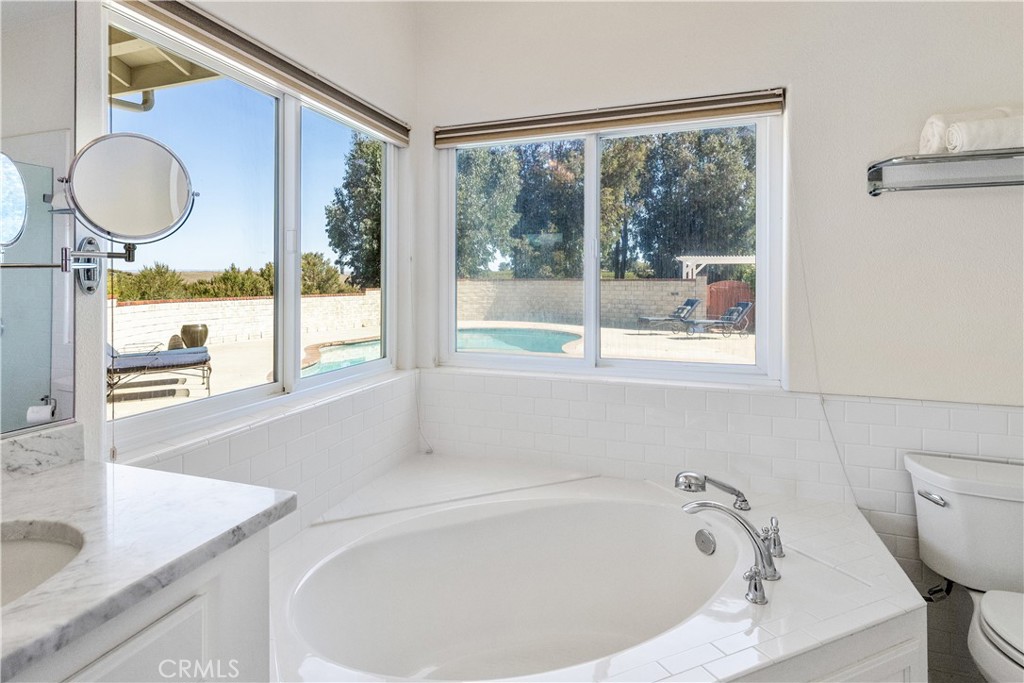
Bathroom with a corner soaking tub and large windows overlooking a swimming pool.
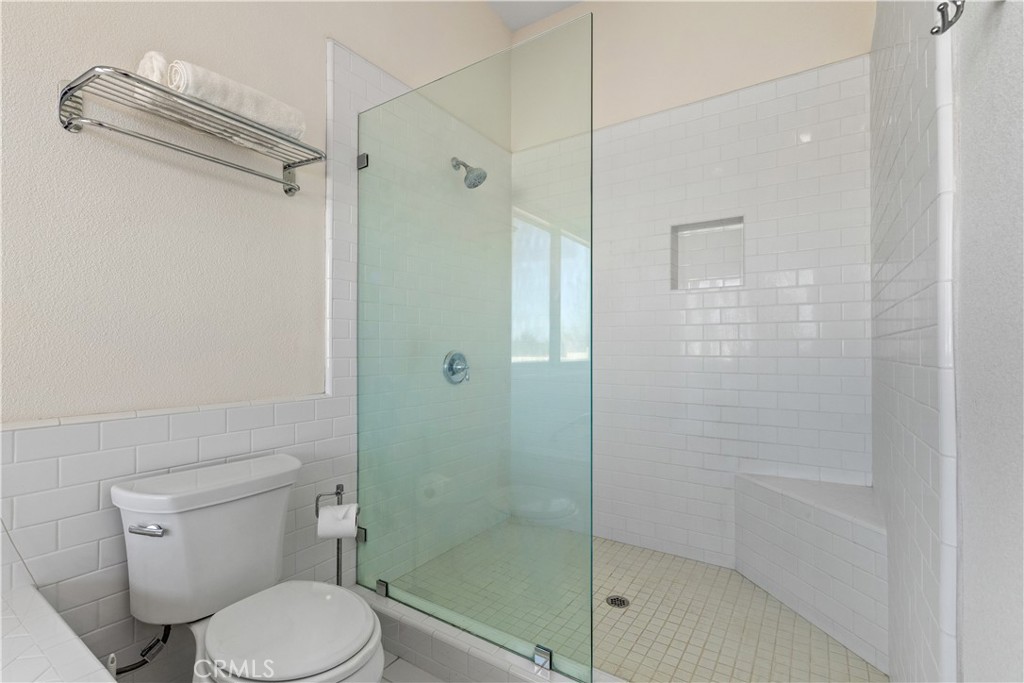
Bathroom with a glass-enclosed white-tile shower, recessed niche, and toilet.
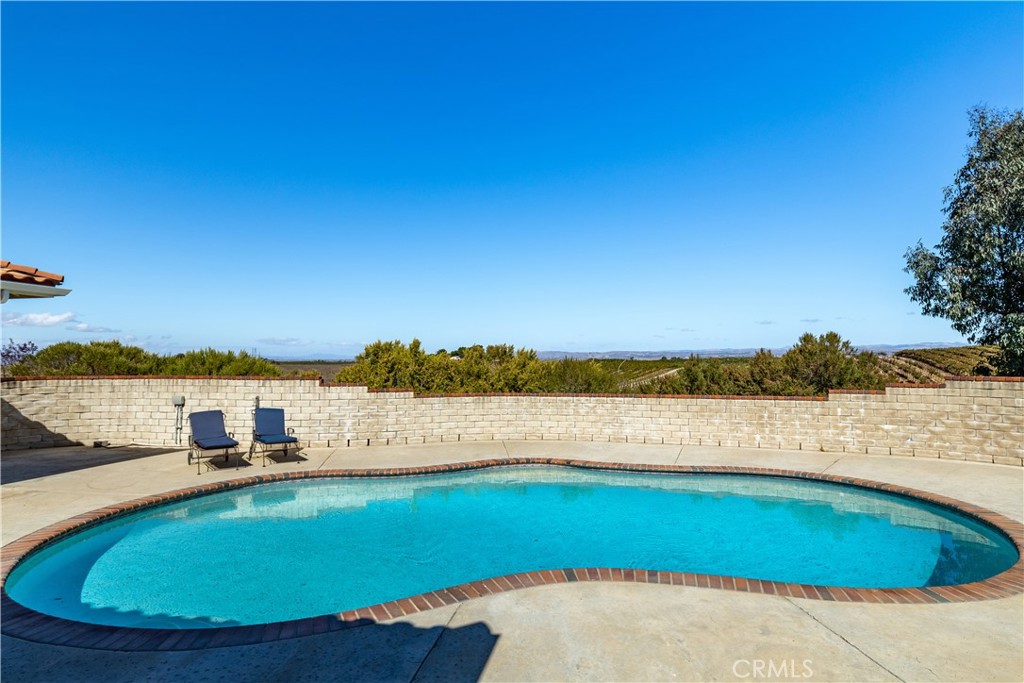
Curved swimming pool beside a paved patio, with lounge chairs and vineyard rows beyond the wall.
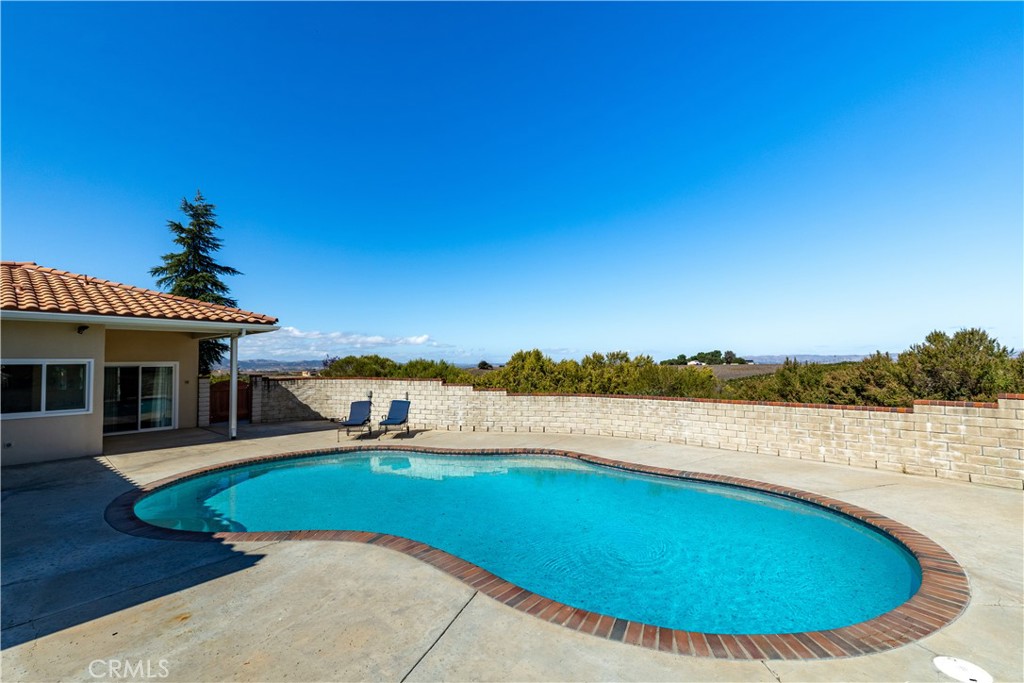
Backyard pool beside a covered patio, with open countryside views beyond the block wall.
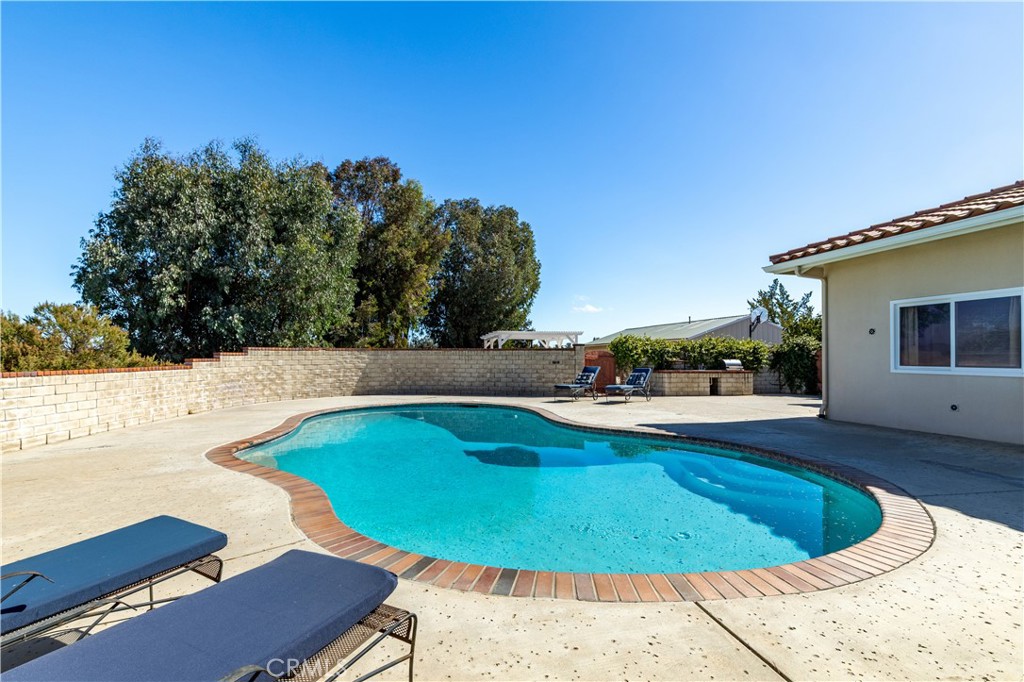
Backyard swimming pool with curved brick coping, concrete patio, and lounge chairs.
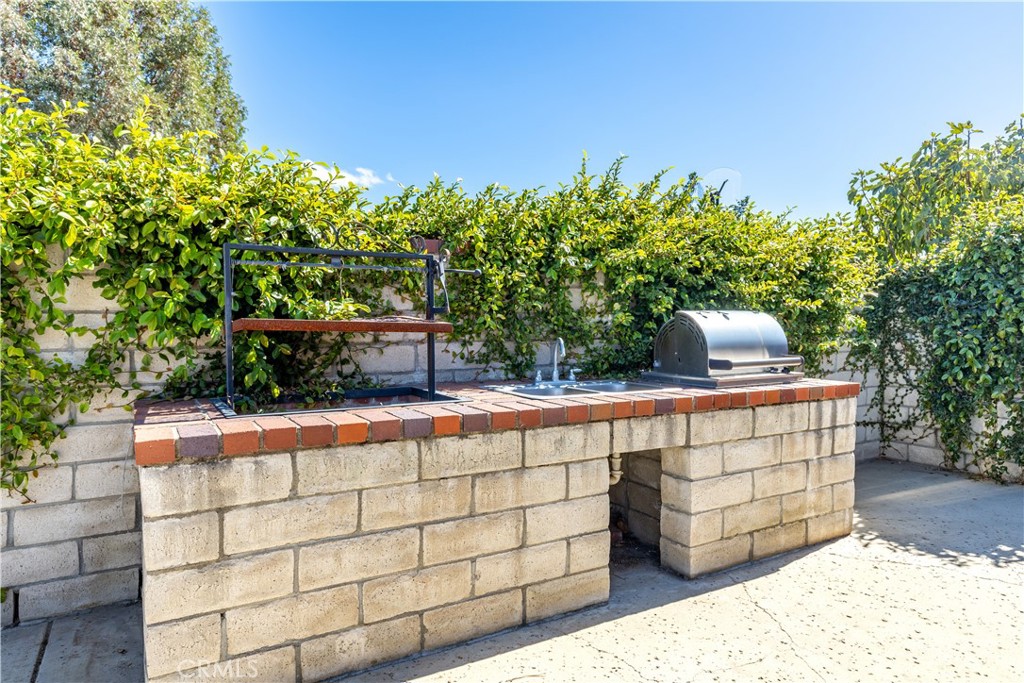
Outdoor barbecue station with built-in grill, sink, and brick-topped block counter.
Vineyard rows stretch across rolling hills beneath a clear blue sky.
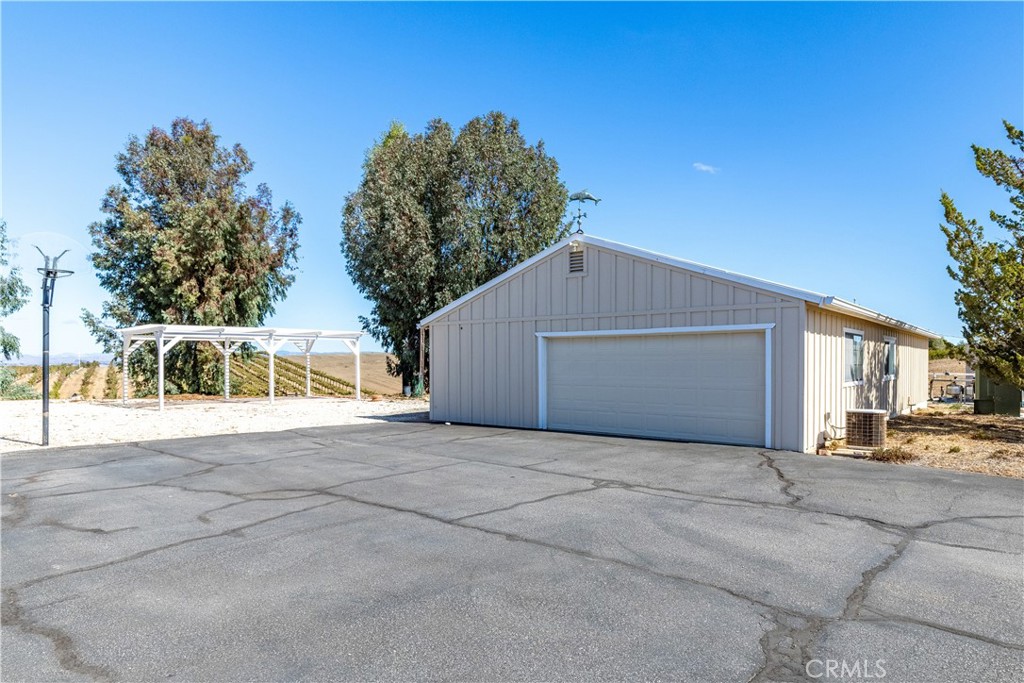
Metal garage with a wide roll-up door, paved driveway, and adjoining open carport.
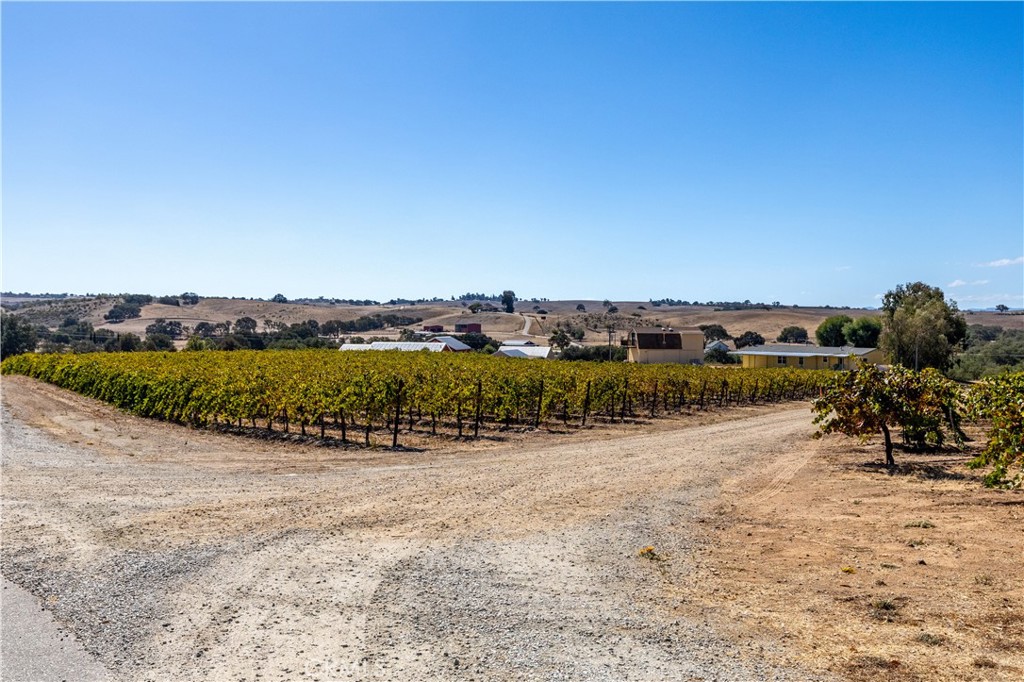
Vineyard rows and farm buildings beyond a broad gravel drive.
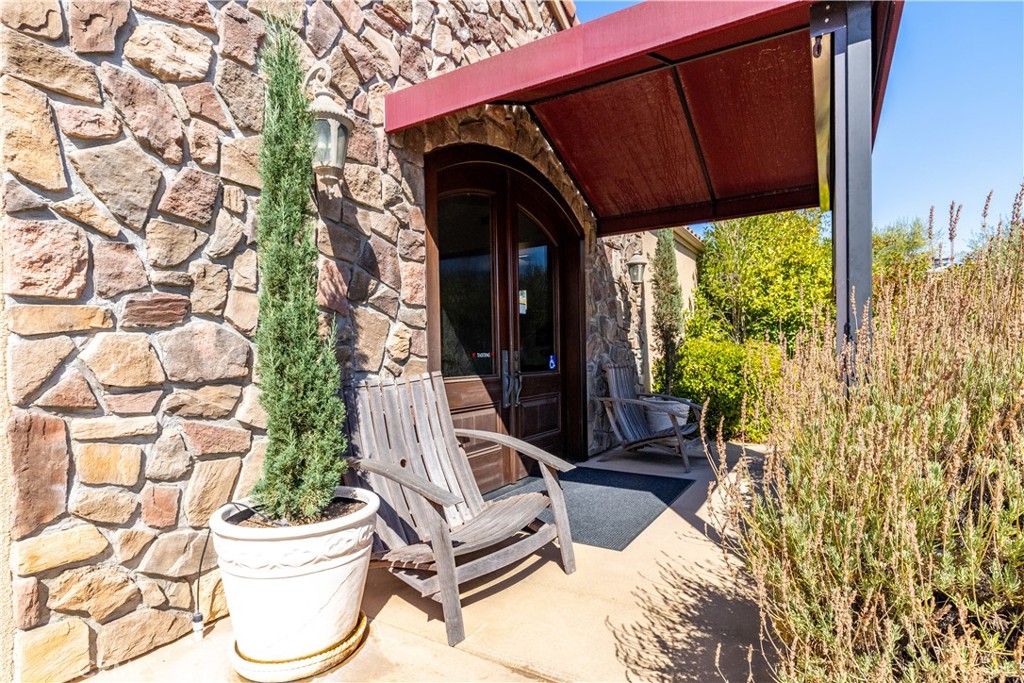
Stone-clad entrance with a red awning, dark wood doors, and two rocking chairs.
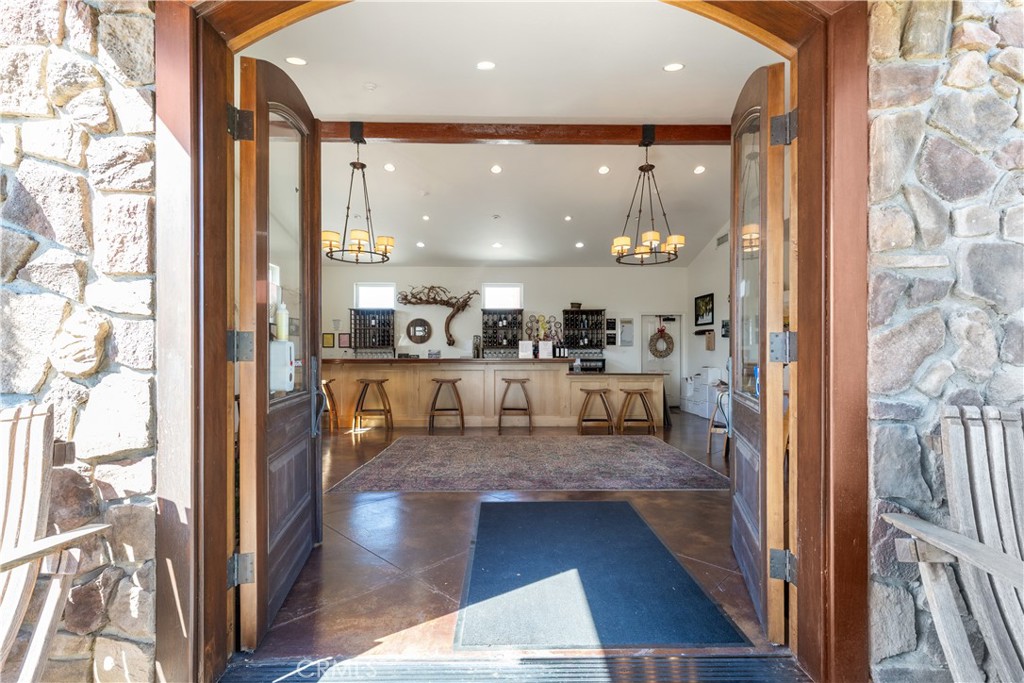
Tasting room bar seen through open wooden doors, with stone walls and hanging chandeliers.
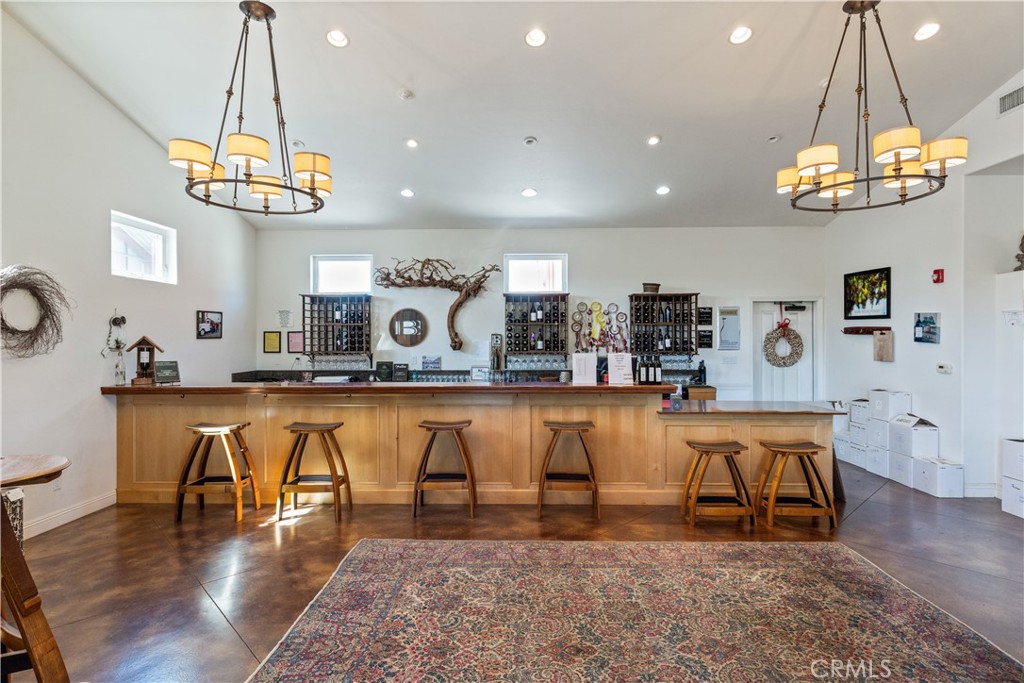
Wine tasting room with a long wooden bar, stools, wine displays, and ornate chandeliers.
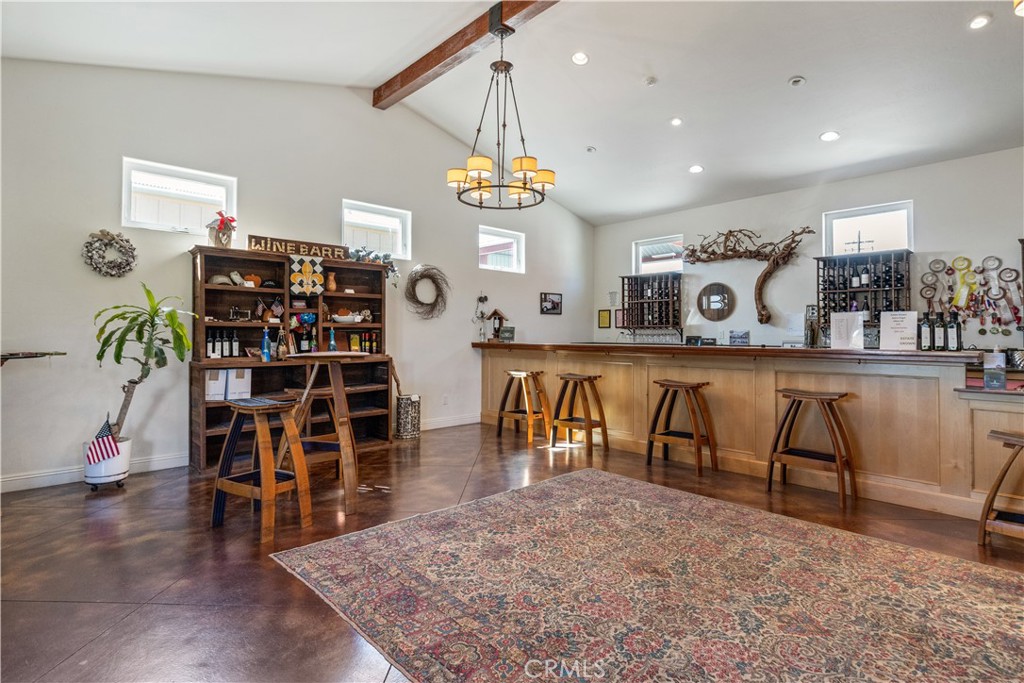
Wine tasting room with a long wooden bar, stools, wine displays, and a patterned rug.
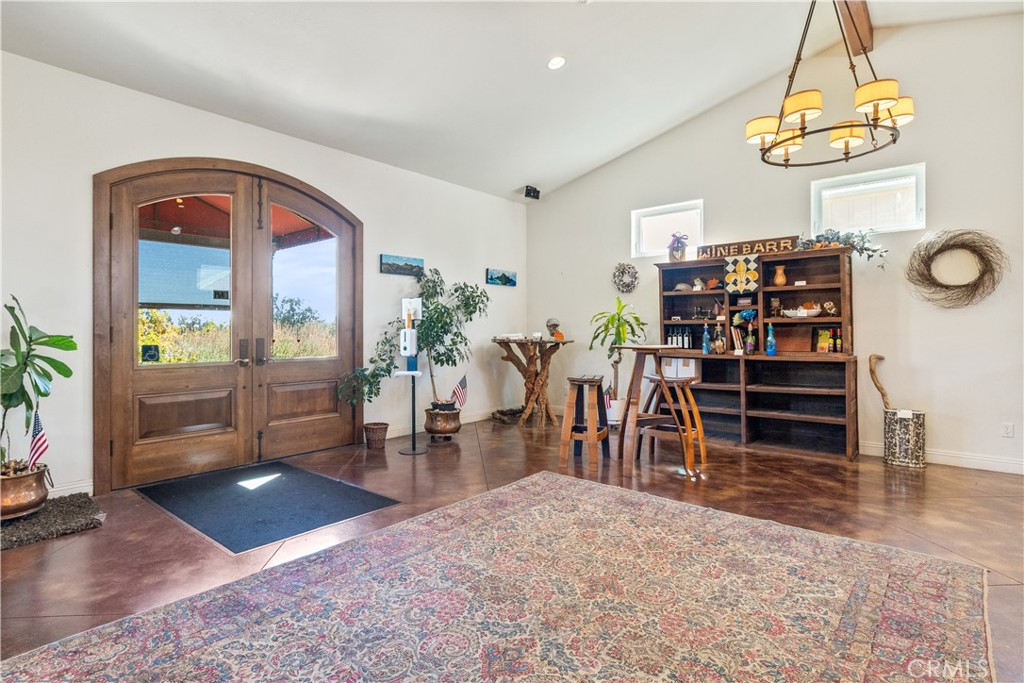
Entryway with arched wood-and-glass double doors, patterned rug, and built-in wine bar shelving.
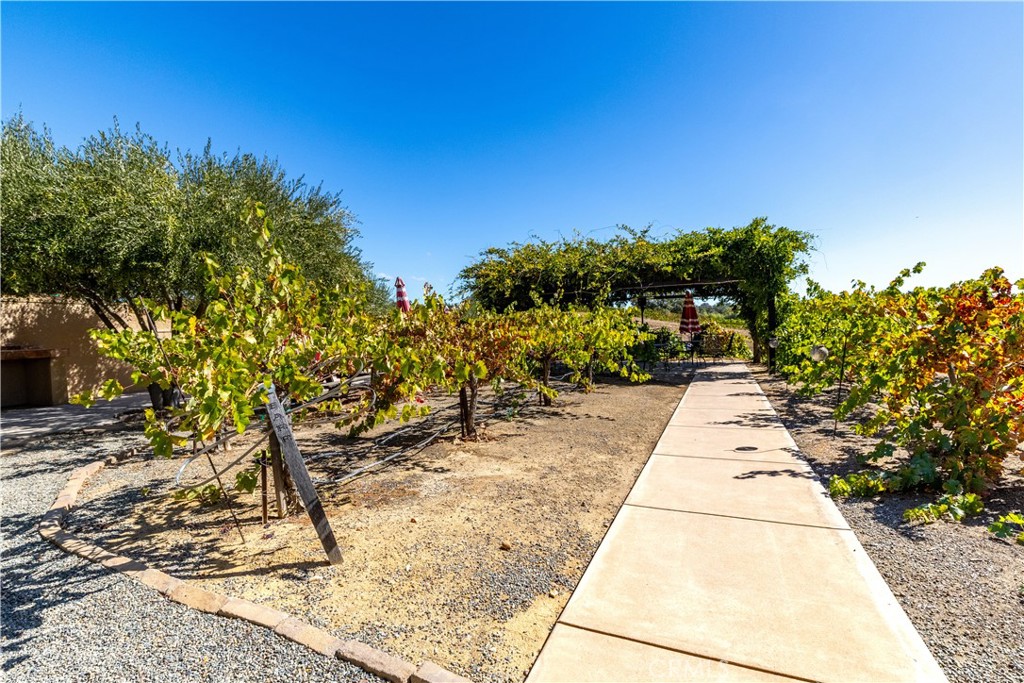
Vineyard rows flank a concrete path leading to a vine-covered pergola.
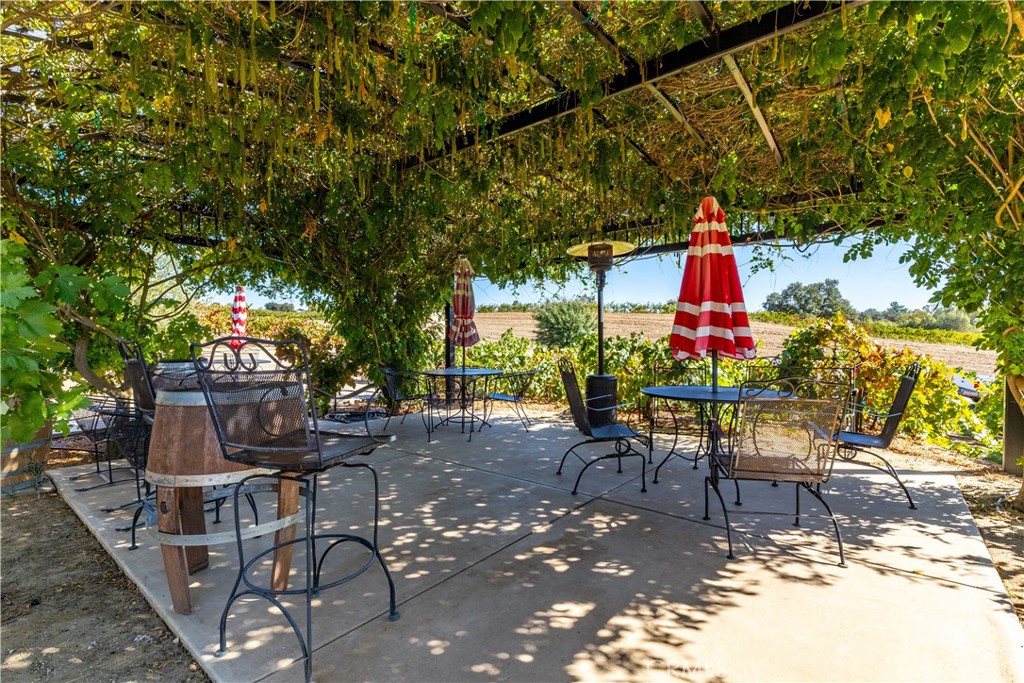
Shaded patio with wrought-iron seating beneath a leafy pergola, overlooking vineyard rows.
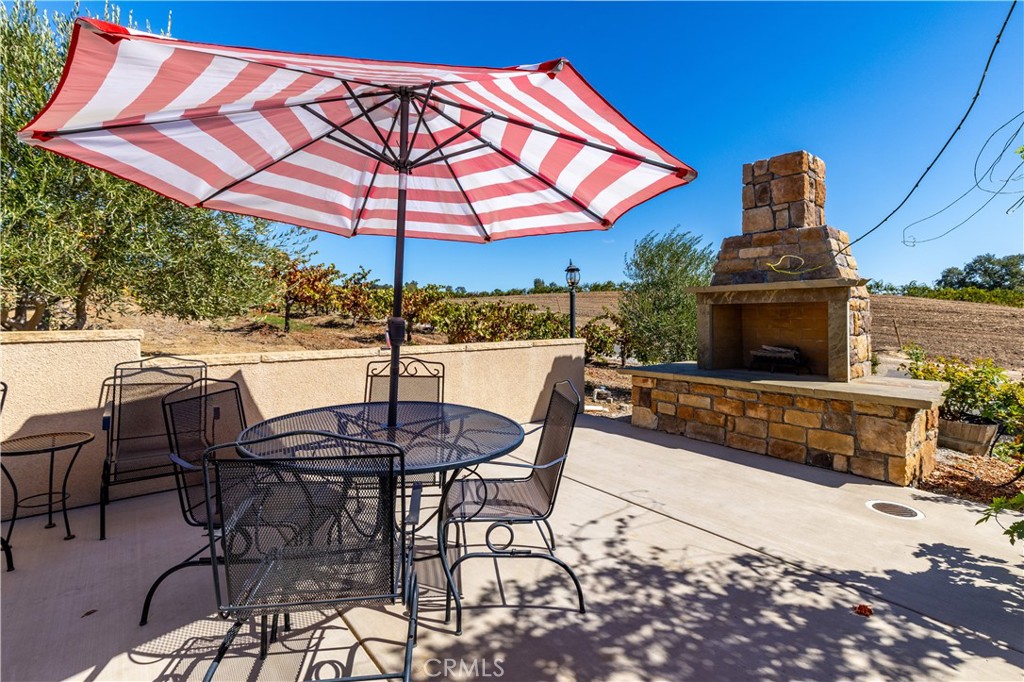
Outdoor patio with a striped umbrella, metal dining set, and stone fireplace.
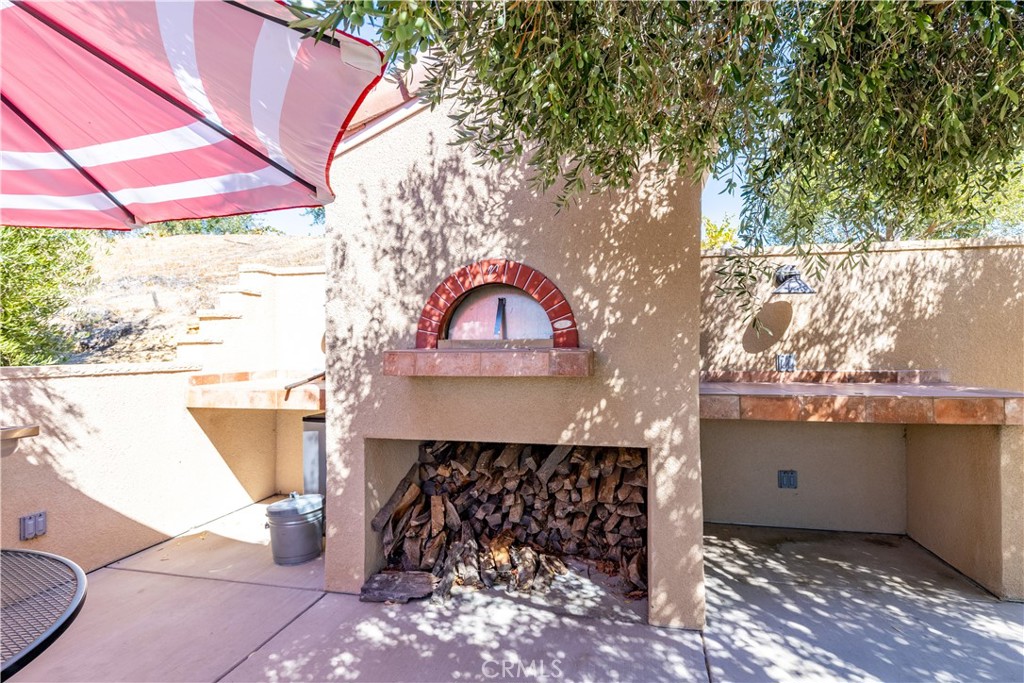
Outdoor fireplace with a brick-trimmed clock, stacked firewood, and built-in counters beneath a striped umbrella.
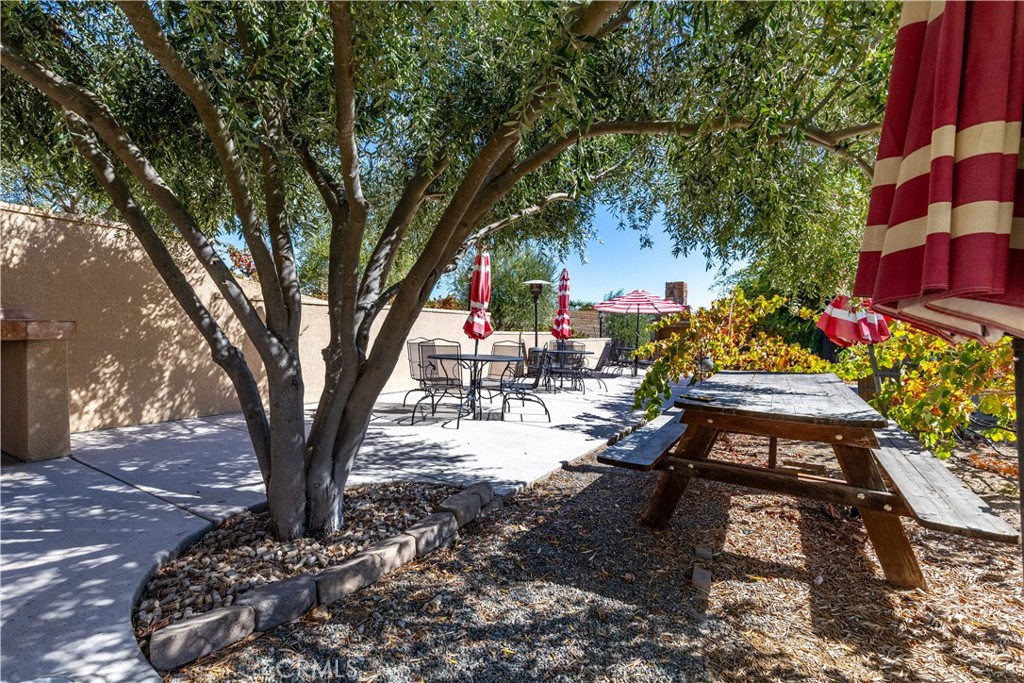
Shaded outdoor patio with a picnic table, dining set, and red-striped umbrellas.
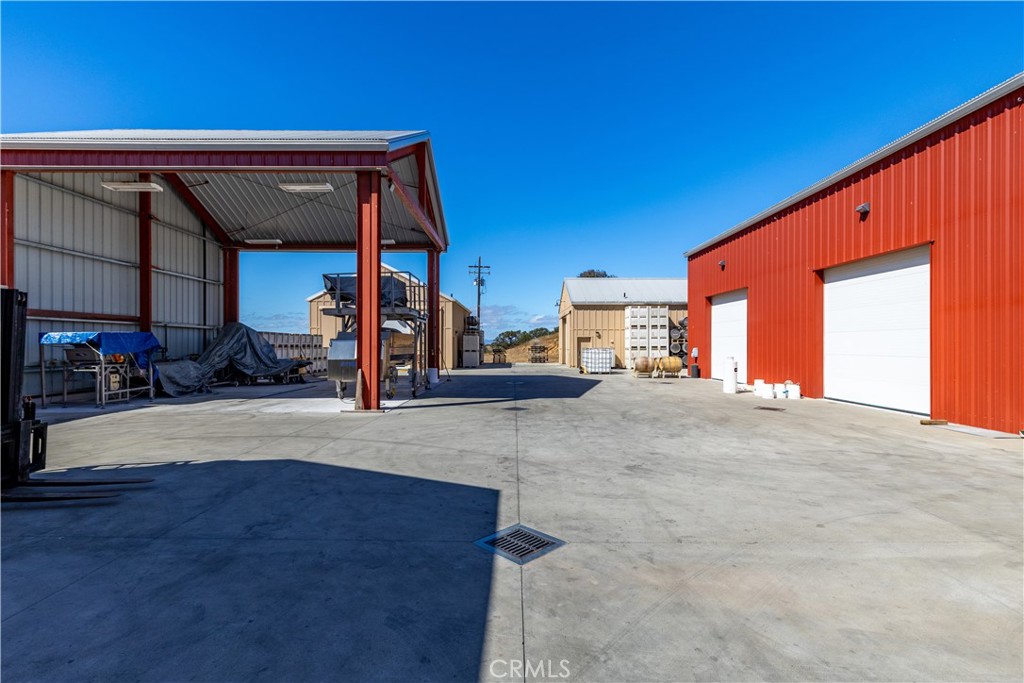
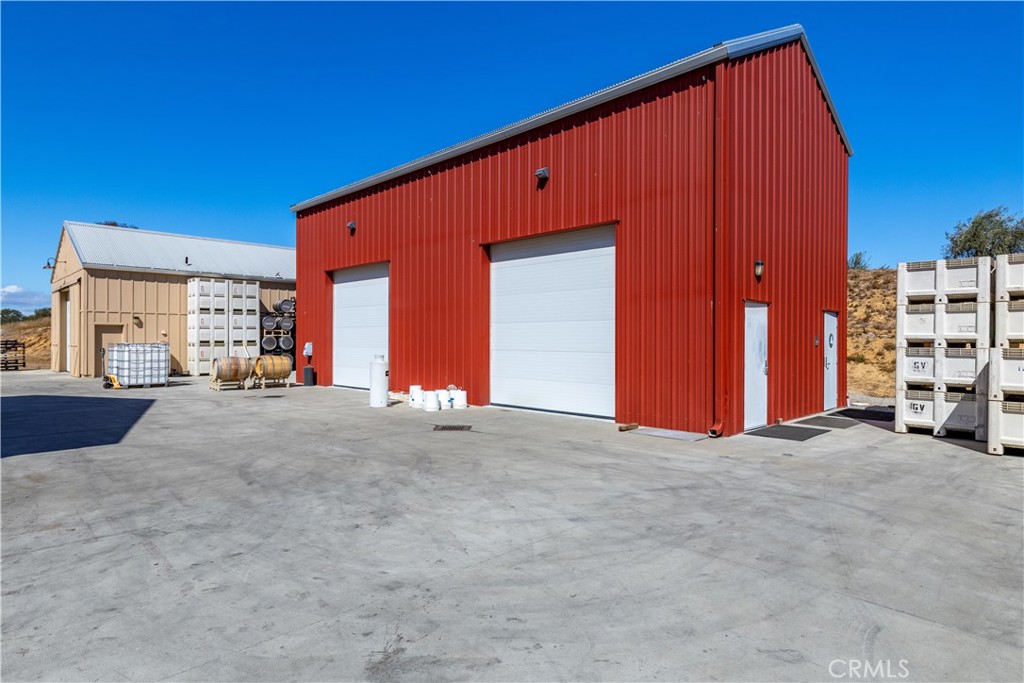
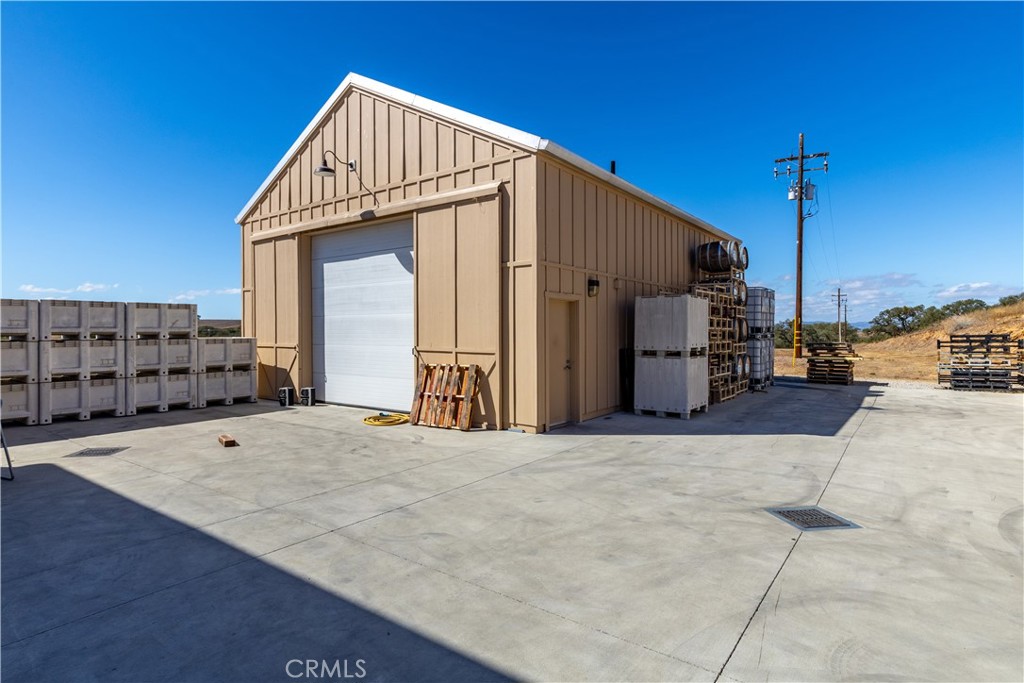
Industrial property courtyard between red and tan metal buildings, with covered equipment bays and concrete paving.
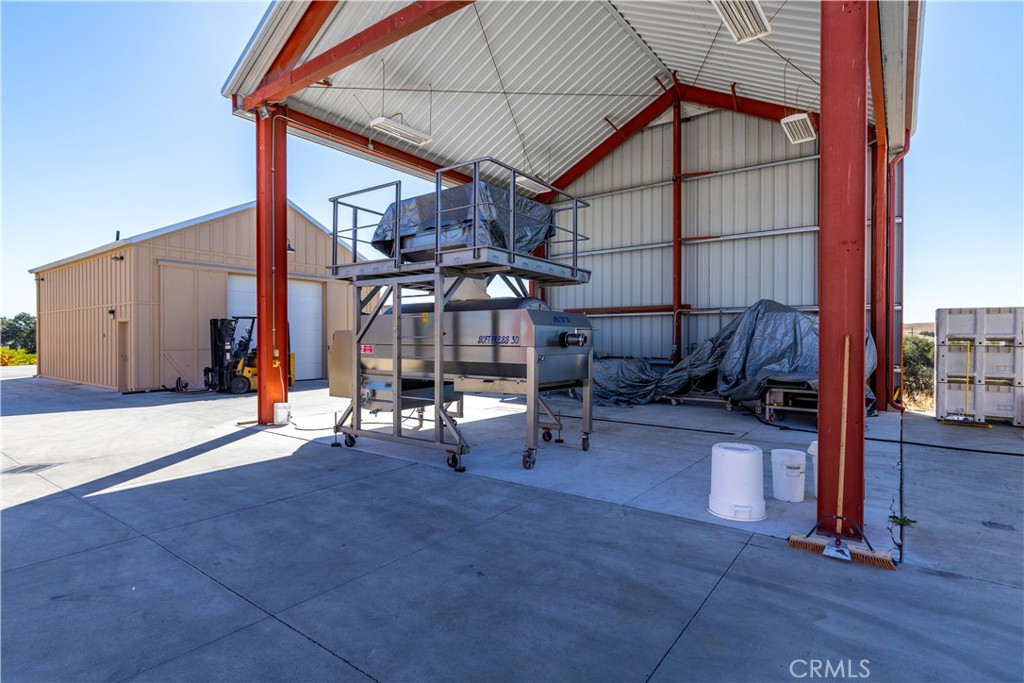
Open-sided metal equipment shed with stainless processing machinery and a concrete floor.
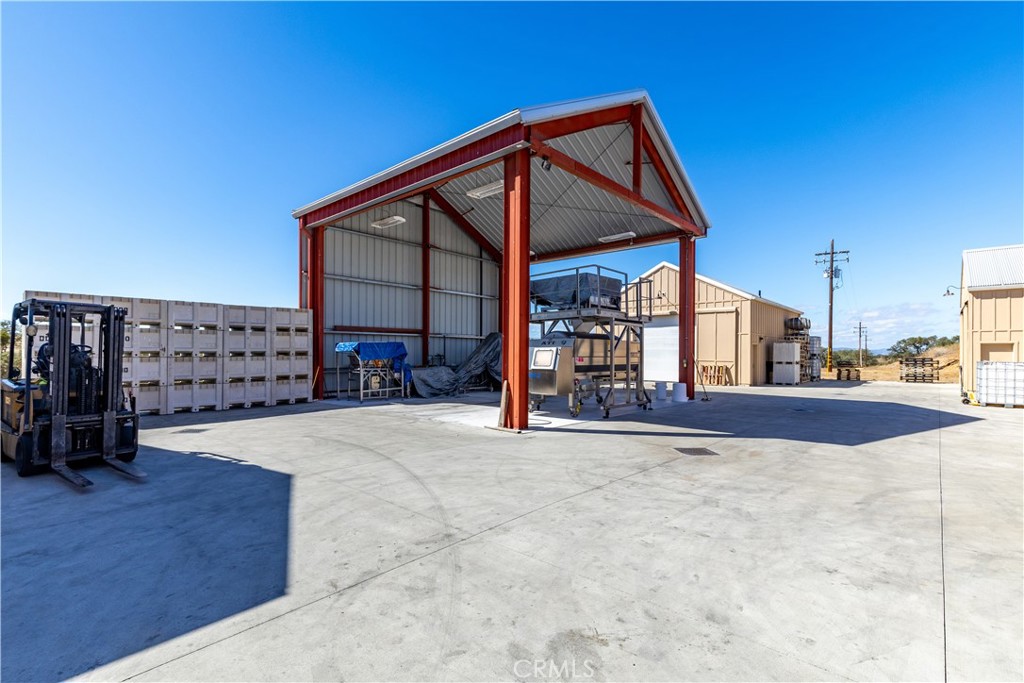
Industrial property yard with open-sided red steel shed, forklift, and storage containers.
Red metal warehouse with two roll-up doors beside a beige outbuilding and concrete yard.
Tan metal-sided warehouse with a large roll-up door and storage bins on a concrete lot.
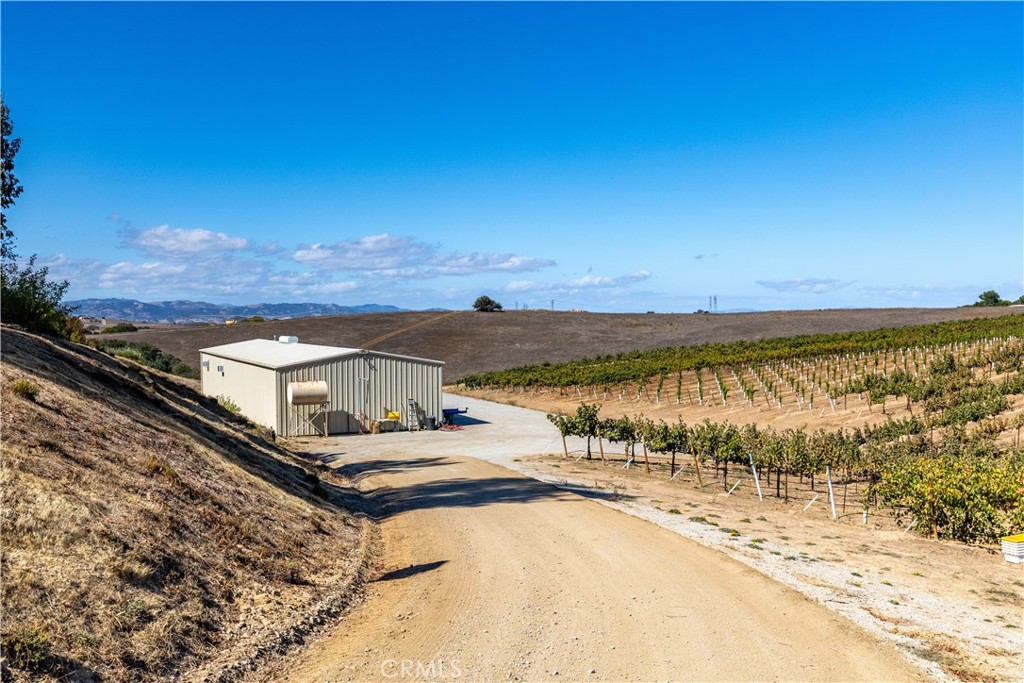
Vineyard rows beside a metal farm building and dirt access road.
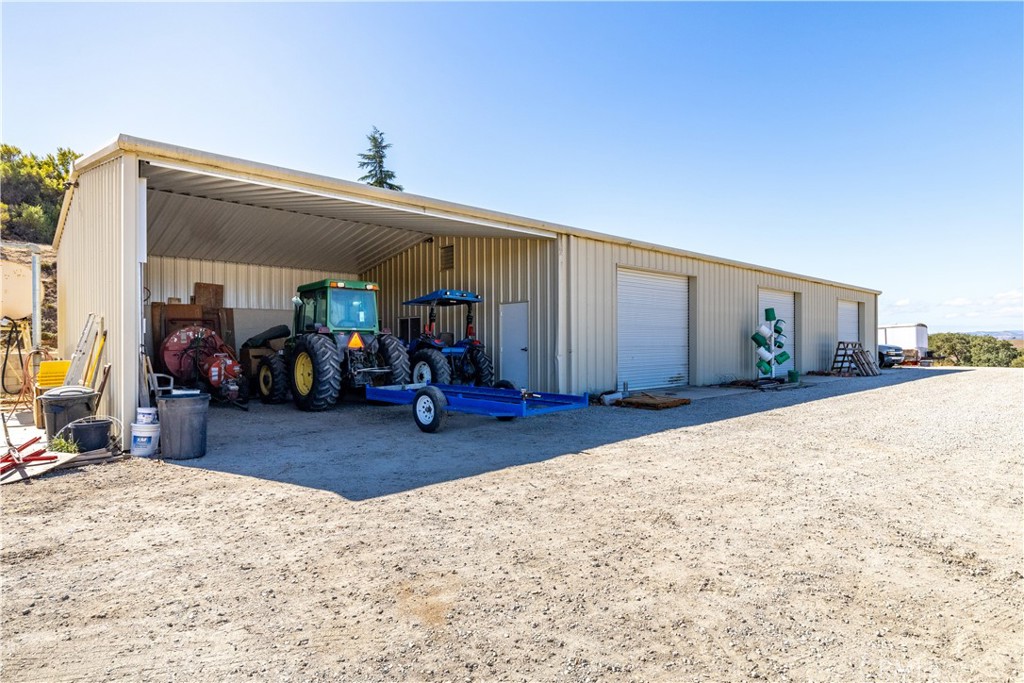
Metal equipment barn with open bay, tractors, and a gravel yard.
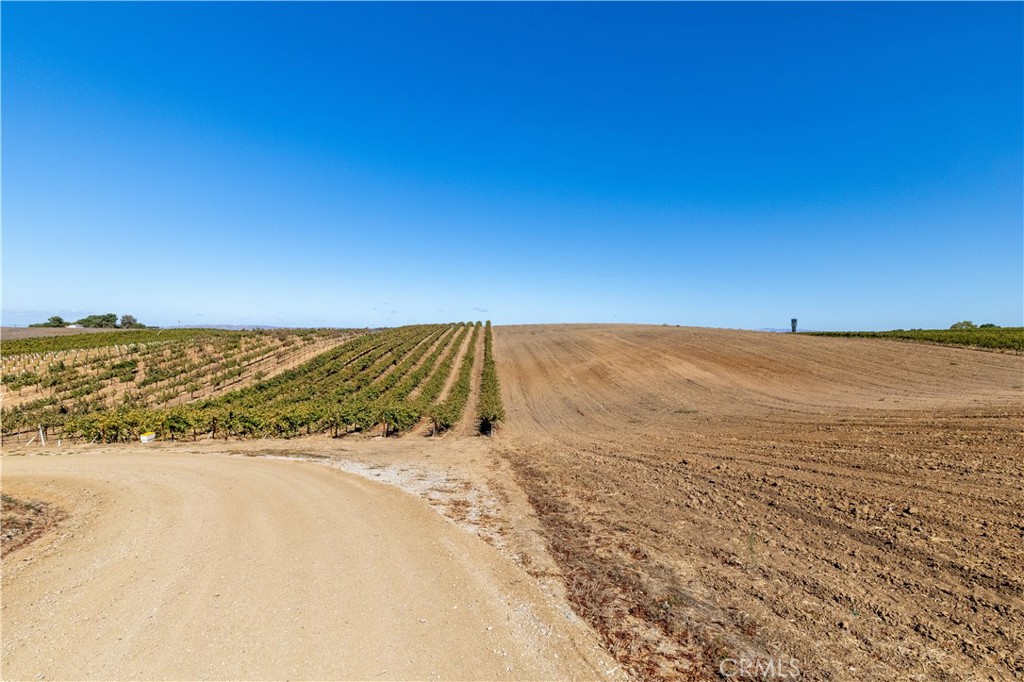
Vineyard rows beside a freshly tilled field and dirt access road.
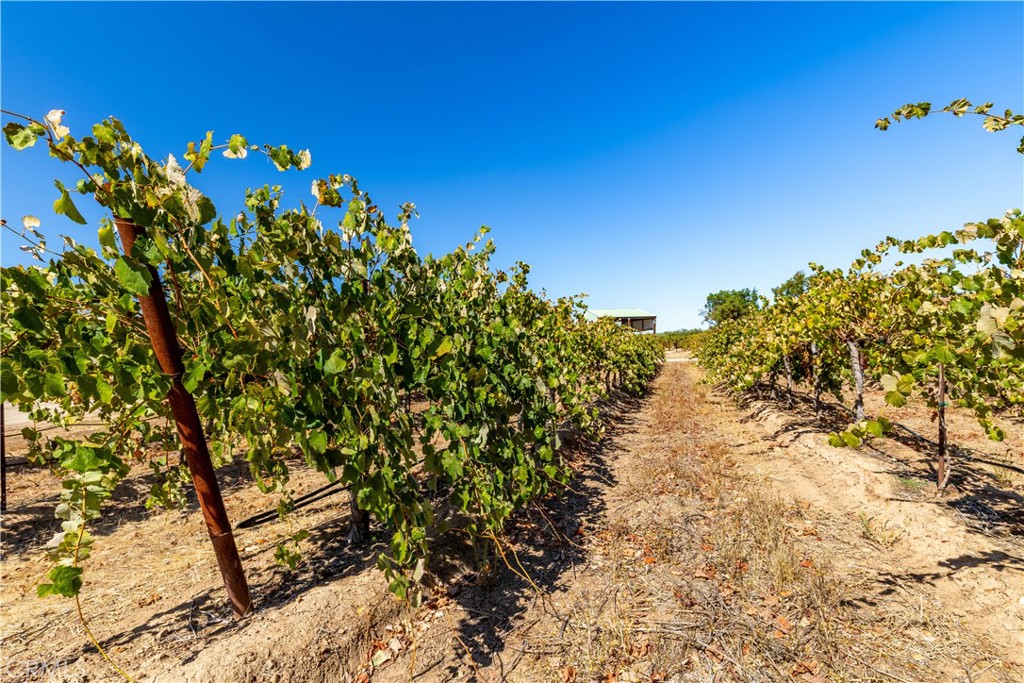
Vineyard rows flank a dry dirt track beneath a clear blue sky.
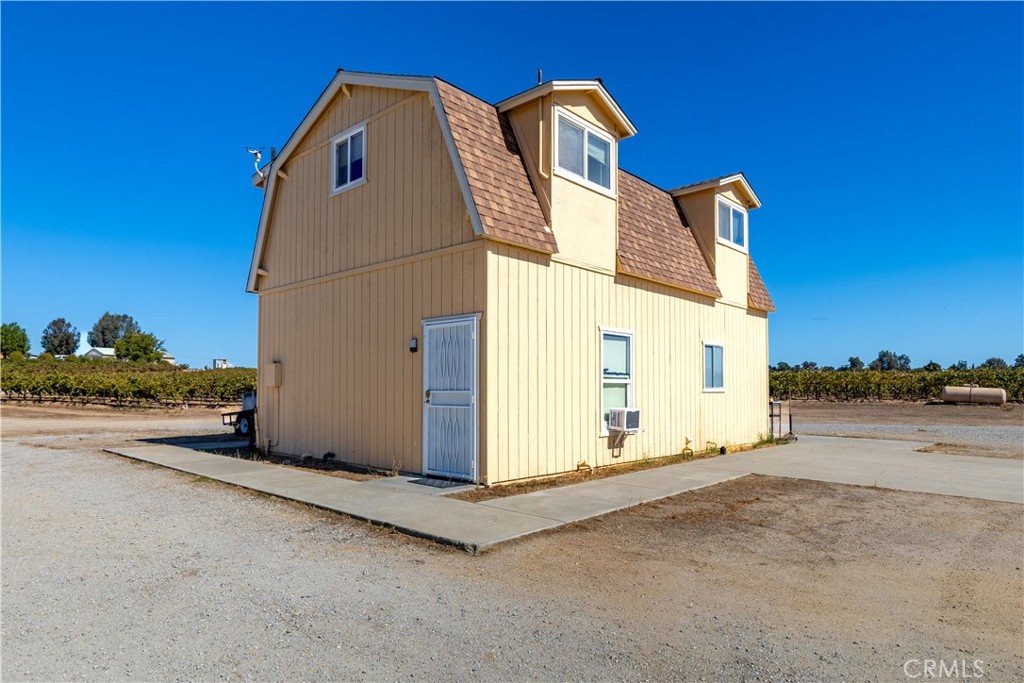
Yellow barn-style building with dormer windows beside vineyard rows.
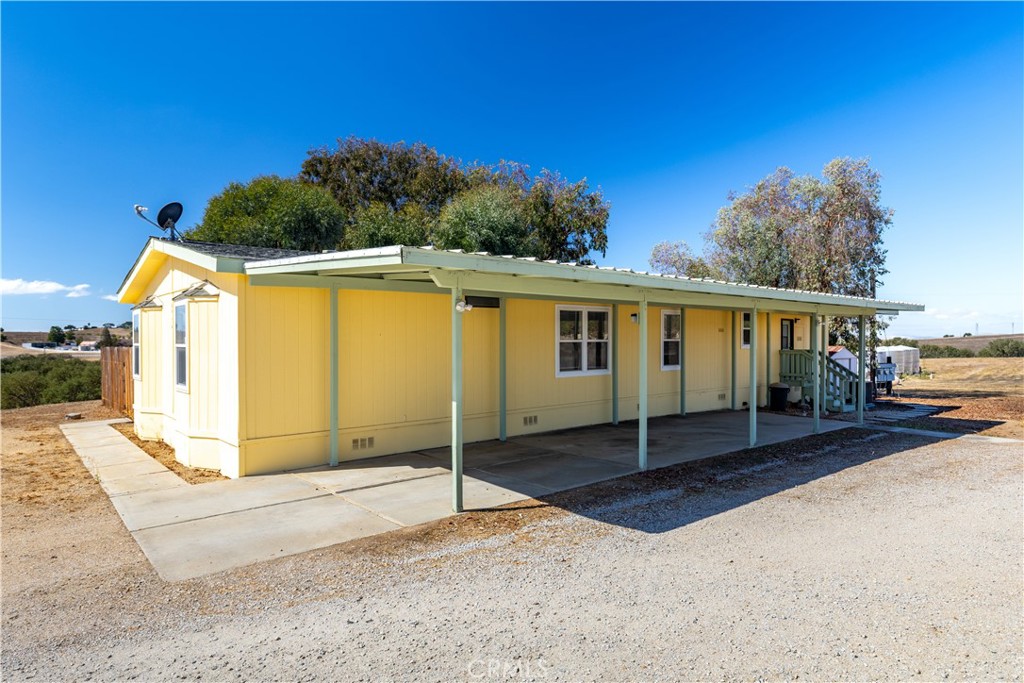
Yellow single-story home with a long covered carport and gravel driveway.
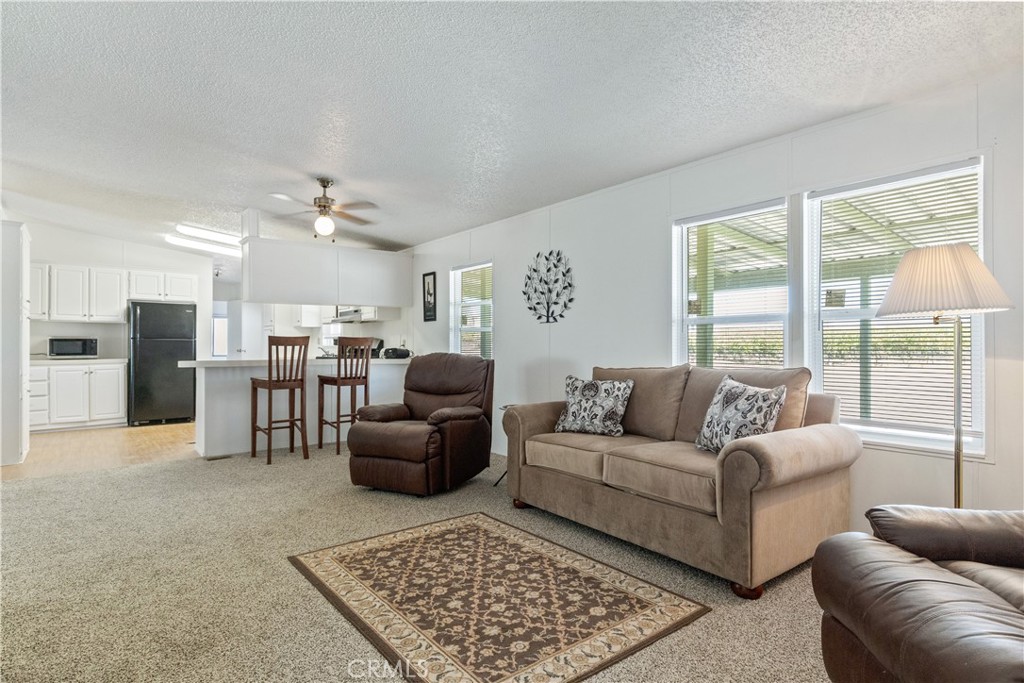
Living room with a beige sofa, patterned rug, and open kitchen with breakfast bar.
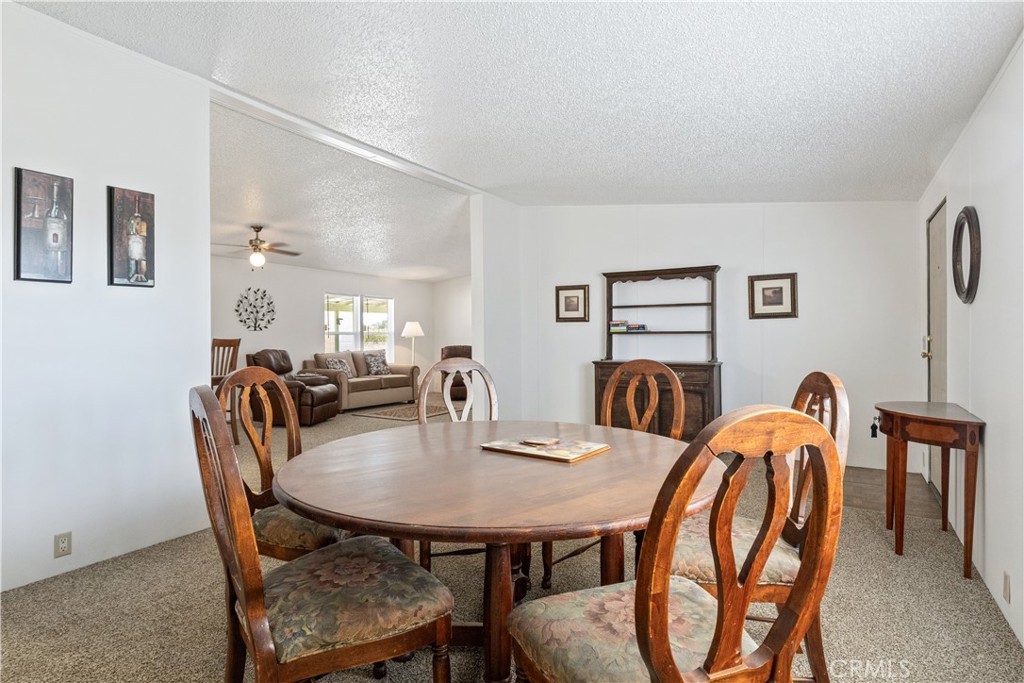
Dining room with a round wooden table and chairs, opening into a living room.
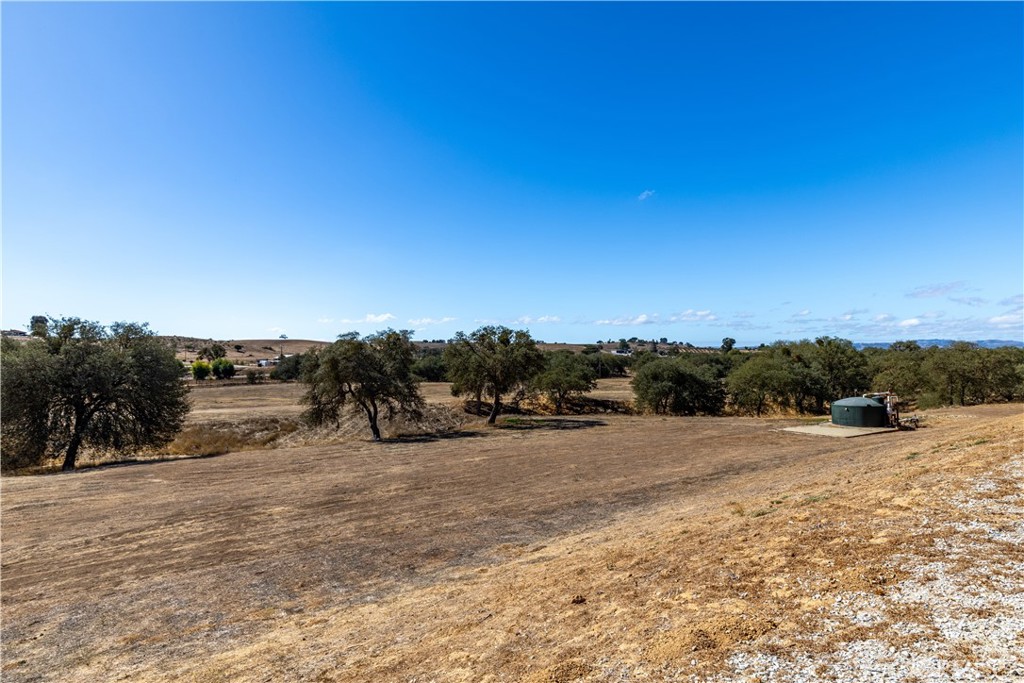
Dry open acreage with scattered oak trees and a water tank beneath a clear blue sky.
Aerial view of vineyard rows, farm buildings, and rolling hills surrounding 6944 Union.
Aerial view of vineyard rows beside a curving driveway, with rolling hills beyond.
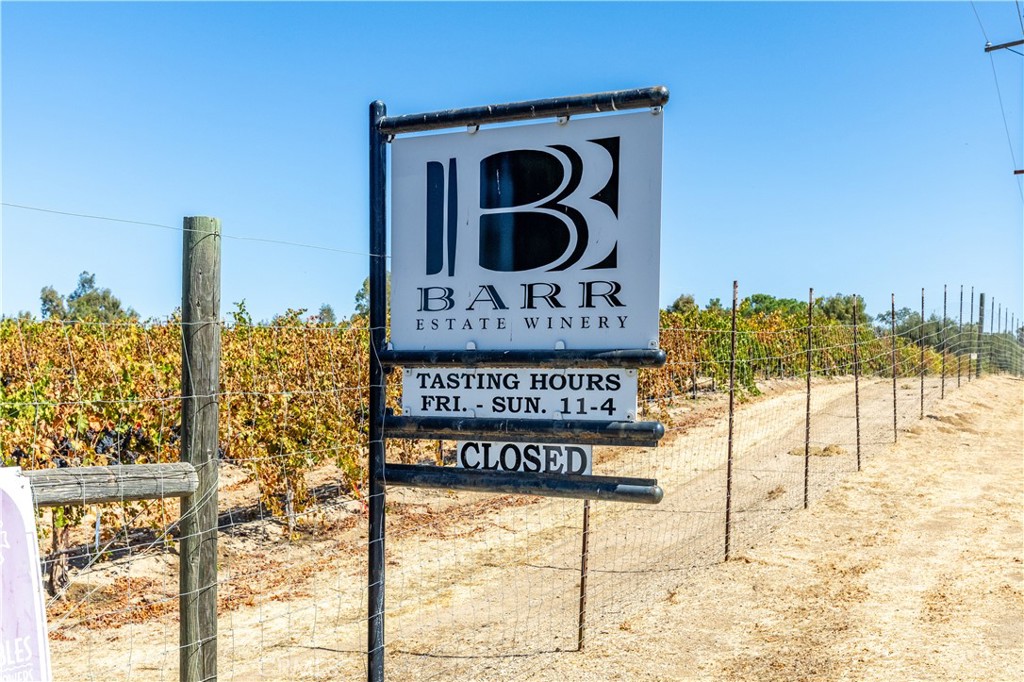
Barr Estate Winery sign beside vineyard rows and a tasting-hours notice marked closed.
SEE ALL PHOTOS
Aerial view of vineyard rows, farm buildings, and access roads beneath a broad mountain horizon.
Gated paved driveway leading through vineyard rows beneath a large oak tree.
Single-story stucco home with stone accents, terracotta tile roof, and two-car garage.
Single-story stucco home with stone accents, arched entry, and two-car garage.
Home entrance with arched porch, tiled roof, and landscaped front lawn.
Open wood front door with decorative glass framing a sunny patio and landscaped yard.
Furnished living room and entry with an arched wooden front door and built-in media cabinets.
Living room with built-in white cabinetry, a large sectional sofa, and a patterned rug.
Open living and dining room with wood floors, patterned rugs, and traditional furnishings.
Living room with wood floors, antique furnishings, and sliding doors opening to a covered patio.
Covered patio with a stone fireplace, viewed through sliding glass doors.
Covered patio with a stone fireplace, wicker seating, and views of the surrounding landscape.
Covered patio with stone pillars, a wood ceiling, and outdoor seating.
Outdoor seating area beneath pine trees, overlooking rolling countryside.
Olive orchard across rolling Paso Robles farmland, with flowering grass and distant hills.
Dining room with a carved wood table, patterned rug, and large windows overlooking trees.
Kitchen with a large island, wood cabinetry, stainless steel appliances, and sliding glass doors.
Kitchen with honey-toned wood cabinets, granite counters, a central island, and stainless steel appliances.
Kitchen with a large granite island, gas cooktop, warm wood cabinetry, and stainless steel range hood.
Kitchen with a large granite-topped island, wood cabinetry, and a stainless steel range hood.
Bedroom with an ornate metal bed, wooden dresser, and window overlooking open land.
Bathroom with a double-sink vanity, framed mirror, glass shower, and toilet.
Bedroom with carved wooden bed, matching dresser, and arched window overlooking trees.
Spacious bedroom with carved dark wood bed, tall windows, and a patterned area rug.
Bedroom with a carved wooden bed, antique armoire, and sliding doors to the pool.
Bathroom with a marble double vanity, corner soaking tub, and large windows.
Bathroom with a corner soaking tub and large windows overlooking a swimming pool.
Bathroom with a glass-enclosed white-tile shower, recessed niche, and toilet.
Curved swimming pool beside a paved patio, with lounge chairs and vineyard rows beyond the wall.
Backyard pool beside a covered patio, with open countryside views beyond the block wall.
Backyard swimming pool with curved brick coping, concrete patio, and lounge chairs.
Outdoor barbecue station with built-in grill, sink, and brick-topped block counter.
Vineyard rows stretch across rolling hills beneath a clear blue sky.
Metal garage with a wide roll-up door, paved driveway, and adjoining open carport.
Vineyard rows and farm buildings beyond a broad gravel drive.
Stone-clad entrance with a red awning, dark wood doors, and two rocking chairs.
Tasting room bar seen through open wooden doors, with stone walls and hanging chandeliers.
Wine tasting room with a long wooden bar, stools, wine displays, and ornate chandeliers.
Wine tasting room with a long wooden bar, stools, wine displays, and a patterned rug.
Entryway with arched wood-and-glass double doors, patterned rug, and built-in wine bar shelving.
Vineyard rows flank a concrete path leading to a vine-covered pergola.
Shaded patio with wrought-iron seating beneath a leafy pergola, overlooking vineyard rows.
Outdoor patio with a striped umbrella, metal dining set, and stone fireplace.
Outdoor fireplace with a brick-trimmed clock, stacked firewood, and built-in counters beneath a striped umbrella.
Shaded outdoor patio with a picnic table, dining set, and red-striped umbrellas.
Industrial property courtyard between red and tan metal buildings, with covered equipment bays and concrete paving.
Open-sided metal equipment shed with stainless processing machinery and a concrete floor.
Industrial property yard with open-sided red steel shed, forklift, and storage containers.
Red metal warehouse with two roll-up doors beside a beige outbuilding and concrete yard.
Tan metal-sided warehouse with a large roll-up door and storage bins on a concrete lot.
Vineyard rows beside a metal farm building and dirt access road.
Metal equipment barn with open bay, tractors, and a gravel yard.
Vineyard rows beside a freshly tilled field and dirt access road.
Vineyard rows flank a dry dirt track beneath a clear blue sky.
Yellow barn-style building with dormer windows beside vineyard rows.
Yellow single-story home with a long covered carport and gravel driveway.
Living room with a beige sofa, patterned rug, and open kitchen with breakfast bar.
Dining room with a round wooden table and chairs, opening into a living room.
Dry open acreage with scattered oak trees and a water tank beneath a clear blue sky.
Aerial view of vineyard rows, farm buildings, and rolling hills surrounding 6944 Union.
Aerial view of vineyard rows beside a curving driveway, with rolling hills beyond.
Barr Estate Winery sign beside vineyard rows and a tasting-hours notice marked closed.
Listed by Michele Smith CA DRE# 01143667 with eXp Realty of California, Inc. 805-423-2151
For Sale

6944 Union

6944 Union, Paso Robles, CA 93446

$3,700,000
Welcome to your own slice of Paso Robles wine country -- where life moves a little slower, the sunsets linger a little longer, and every day feels like a celebration. Tucked away on 85 acres of rolling vineyard land, this one-of-a-kind family estate is so much more than a home -- it's is currently a fully operational winery and a peaceful retreat all in one. With 57 acres of meticulously cared-for vines producing 11 distinct varietals, this property captures the very best of California wine country living. Plus 12.5 acres of usable land, great for your next Agricultural endeavor. As you pass through the gated entrance, sweeping views unfold before you -- golden hills, vines, and that unmistakable sense of serenity you only find out here. At the heart of the estate is a warm and welcoming home that was remodeled in 2013. The tasting room -- the perfect place to relax with friends, enjoy a glass of wine, and if not interested in owning the business one can lease the tasting room. Great income. Three homes are nestled across the property, each with its own charm and character. The main residence offers 2,736 sq. ft. of elegant yet comfortable living space, with 3 bedrooms, 3 bathrooms, and a spacious 3-car garage. The gourmet kitchen -- a dream for any cook -- flows easily into the open living and outdoor spaces, making entertaining effortless. Step outside to a sparkling pool and a covered patio complete with a grand fireplace and cooling fans -- the perfect spot to unwind as the sun dips below the vines. The second home (1,782 sq. ft.) offers 4 bedrooms and 2 bathrooms -- ideal for guests, extended family, or a vacation rental. The two-story Dunn barn (1,152 sq. ft.) adds even more flexibility, featuring a cozy 1-bedroom, 1-bathroom layout that can serve as a guesthouse, caretakers quarters, or a rental. Beyond the homes, this property is fully equipped for a thriving winery business. You'll find dedicated buildings for winemaking and bottle storage, a 3,000 sq. ft. agricultural barn for car collectors, equipment, and all the infrastructure needed for future growth. With a 10,000-case production permit, excellent AG well and deer fencing to protect the vines, everything is in place for continued success. More than a property, this is a lifestyle. The property currently hosts the Barr Estate Winery, a boutique operation. This listing is for the real estate only, though the business can be included for purchase if desired.

8
beds

6
baths

5,670 Sq.Ft. LIVING AREA

84.85 Acres lot

Michele Smith

Michele Smith

Features & Amenities

Interior

  • total bedrooms8
  • Total bathrooms6
  • full bathrooms6
  • Laundry room Inside, Laundry Room
  • Fireplace Outside, Wood Burning
  • other interior Features All Bedrooms Down, Main Level Primary, Primary Suite, Walk-In Closet(s), Workshop

Area & Lot

  • Status For Sale
  • Living Area5,670 Sq.Ft.
  • Lot Area84.85 Acres
  • MLS® IDNS26238584
  • TypeResidential
  • YEAR BUILT1990
  • NeighborhoodPaso Robles
  • View DescriptionHills, Mountain(s), Panoramic, Pasture, Vineyard
  • School DistrictPaso Robles Joint Unified

Exterior

  • STORIES1
  • Garage Space2.0
  • water SourcePrivate, Well
  • PoolGunite, Private
  • lot featuresAgricultural, Back Yard, Front Yard, Horse Property, Landscaped, Sprinkler System
  • AIR CONDITIONINGCentral Air
  • sewerSeptic Tank

Financial

  • Sales Price$3,700,000
Gated paved driveway leading through vineyard rows beneath a large oak tree.

Schedule a Showing

We would love to show you this beautiful property. Please select your preferred date and time below. An agent will be in touch shortly to confirm your appointment.

Schedule a Showing

We would love to show you this beautiful property. Please select your preferred date and time below. An agent will be in touch shortly to confirm your appointment.

Thank you for your interest in 6944 Union, Paso Robles, CA 93446. We are reviewing your request and will be in touch shortly!

Mortgage Calculator

Estimate your monthly mortgage payment, including the principal and interest, property taxes, and HOA. Adjust the values to generate a more accurate rate.

All estimates are provided for informational purposes only. Actual amounts may vary.
$0,000 Your Payment 20 15 65
$0,000 Your Payment

Paso Robles

Paso Robles, located in the heart of California's Central Coast.

Explore

Work With Us

Buying or selling real estate is a big deal—knowledge and experience matter. The right agent can make all the difference!

Follow Me on Instagram